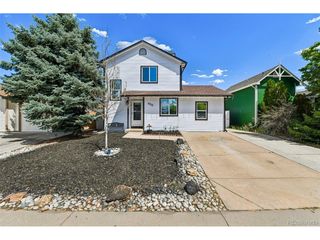
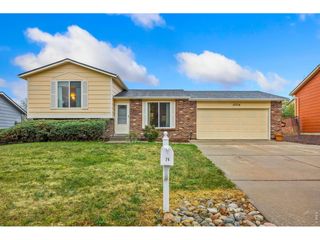
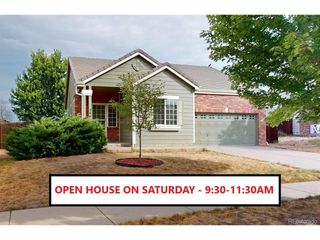
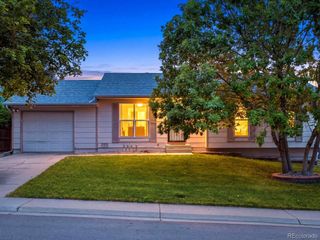
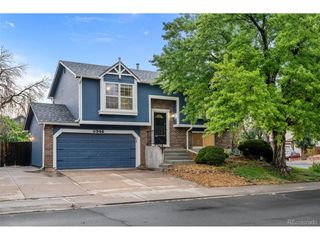
4229 S Pitkin St, Aurora, CO 80013
- 3 beds |
- 2 baths |
- 1,238 sqft
 Single-Family Home
  Built in 1980
  5,663sqft lot
 1 car garage
  $343/sqft
  Listed 7 days ago
Property Description
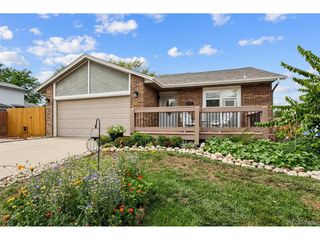
Charming split-level home in the Summer Valley neighborhood, with no HOA. This 3-bedroom, 2-bath layout features a kitchen with quartz countertops, white shaker cabinetry, a gray subway tile backsplash, and stainless steel appliances, opening to a dining area with room for a full table. The living room centers around a wood-burning fireplace with a whitewashed stone surround. A lower-level bedroom doubles as flexible space, with a bonus room behind sliding barn doors that could serve as an office or additional living area. Both bathrooms include black fixtures, tile surrounds, and updated-style vanities. The home includes an attached one-car garage plus driveway space for additional parking, along with forced air heating and evaporative cooling for year-round comfort. The home offers a spacious deck off the main level, ideal for outdoor gatherings, and a fully fenced backyard for privacy. Located within the Cherry Creek School District 5 boundary (Cimarron Elementary, Horizon Middle, Smoky Hill High), close to parks, shopping, and dining. Don't miss this Summer Valley home at 4229 S Pitkin St, with no HOA to worry about.
- Listing Status:
- Active
- Data Last Updated:
- August 20, 2026 at 7:24AM
- Listing Office:
- RE/MAX Professionals : landinbsmith@gmail.com,303-932-3355
- Listing Agent:
- Landin Smith : 303-932-3355
- Contact:
- landinbsmith@gmail.com,303-932-3355
- MLS ID:
- 7694820

- Other Structures: Deck
- Parking: Attached
- Roofing: Composition
- General: Wood SidingConcreteBi-Level
- Originating MLS: ires
- School District: Cherry Creek 5
- County: Arapahoe
- Fencing: Fenced
- Utilities: Natural Gas AvailableElectricity AvailableCable Available
- Water: City
- Sewer: Public Sewer
- Source: ires
- Exclusions: Seller's Personal Property
This listing courtesy of Landin Smith , RE/MAX Professionals
Monthly Payment
- Principal & Interest $
- Property Taxes $
- Home Insurance $
- VA Funding Fee $

 New - 7 hours ago