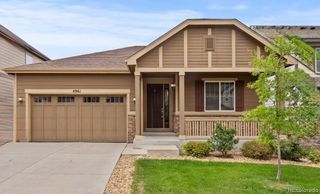
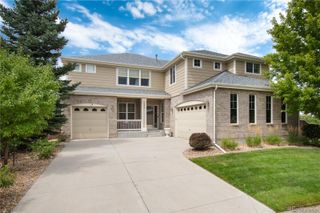
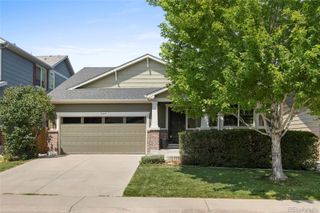
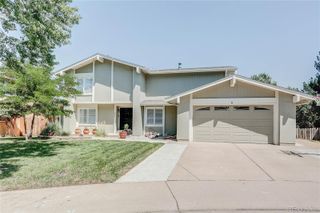
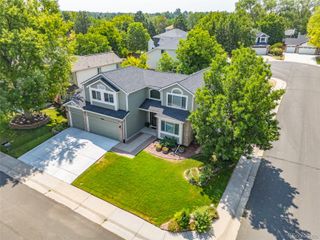
4249 S Killarney Street, Aurora, CO 80013
- 5 beds |
- 4 baths |
- 3,721 sqft
 Single-Family Home
  Built in 1994
  5,227sqft lot
 2 car garage
  $174/sqft
  Listed 9 days ago
Property Description
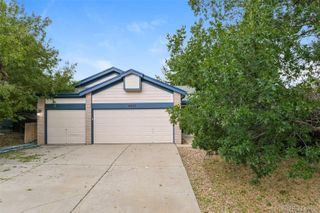
Welcome to this spacious 3,721 sq. ft 5 bedroom, 4 bath home offering a perfect blend of comfort, functionality and thoughtful updates. Located near Spring Creek Park and convenient to shopping. The main level offers a welcoming floor plan with two separate living areas or a large formal dinning area. The main living room is off the kitchen with tons of natural light and a cozy gas fireplace. The back deck is located off the living room. The kitchen is designed for both everyday living and entertaining with a new stove and dishwasher, ample counter space, a large pantry and a generous eat in dining area. A convenient half bath, oversized laundry room and coat closet complete the main level. Upstairs, you'll find three spacious secondary bedrooms, each with ceiling fans and large closets. The luxurious primary suite features a vaulted ceiling, large walk in closet, dual vanity, soaking tub, separate shower, and private water closet. The finished walkout basement expands the living space with a full bathroom featuring a jetted tub. The large counter height bar with storage. The large living space has endless possibilities for reaction, entertaining or multi-generational living. The fifth large bedroom round out the walk out basement. Additional highlights include: Finished garage with exterior access door and built in storage Sprinkler system Storage under the stairs Spacious deck overlooking the backyard Newer flooring through much of the home This home offers the space, layout and amenities with room to grow, entertain and enjoy both indoor and outdoor living.
- Listing Status:
- Active
- Data Last Updated:
- August 20, 2026 at 7:22AM
- Listing Office:
- TBK Real Estate Solutions, LLC : 303-210-7336
- Listing Agent:
- Tonie Benetti : 303-210-7336
- MLS ID:
- 2682581

- General: Private YardBath
- Style: Contemporary
- Other Structures: Front PorchDeckPatioCovered
- Parking: Parking spaces: 2
- Roofing: Composition
- Windows: Double Pane Windows
- General: TwoConcrete PerimeterStructural
- Road/Access: Public
- HOA Amenities: RecyclingTrash150.0Quarterly
- Originating MLS: recolorado
- School District: Cherry Creek 5
- County: Arapahoe
- Zoning: ARPLOT 13 BLK 2 SPRING CREEK MEADOWS SUB 4TH FLG2073-02-3-23-013
- Utilities: Electricity AvailableNatural Gas Available
- Water: Public
- Sewer: Public Sewer
- Source: recolorado
- Ownership: Individual
- Exclusions: Sellers personal property if any
This listing courtesy of Tonie Benetti , TBK Real Estate Solutions, LLC
Monthly Payment
- Principal & Interest $
- Property Taxes $
- Home Insurance $
- VA Funding Fee $

 New - 6 hours ago