16009 E Lehigh Cir, Aurora, CO 80013
- 4 beds |
- 4 baths |
- 3,240 sqft
 Single-Family Home
 Built in 1981
 8,276sqft lot
 3 car garage
 $202/sqft
 Listed 13 days ago
Property Description
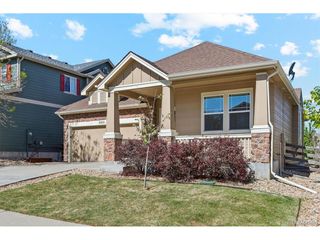
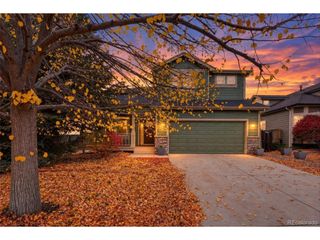
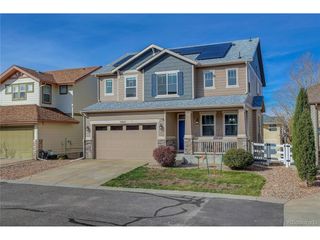
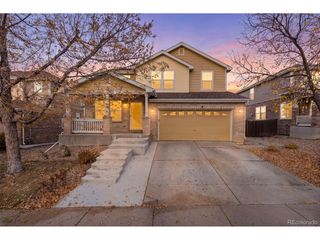
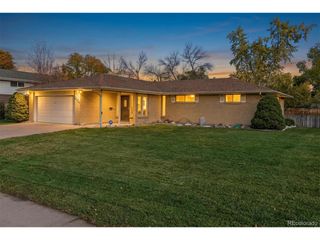
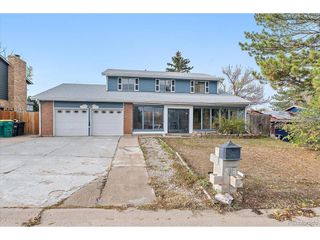
Welcome to 16009 E Lehigh Circle, where thoughtful updates, generous living spaces, and timeless character come together in Aurora's established Mission Viejo neighborhood. This beautifully updated 4-bedroom, 4-bathroom home offers the space and flexibility to accommodate the way you live today. From the inviting front porch and attractive brick exterior to the rare 3-car garage, there's plenty to appreciate before you even step inside. Soaring ceilings, exposed wood beams, stylish lighting, and wood-look flooring create an inviting atmosphere throughout the main living areas. At the heart of the home, the updated kitchen features quartz countertops, stainless steel appliances, painted cabinetry, a herringbone tile backsplash, and a center island with breakfast bar seating, making it equally suited for everyday living and entertaining. Just a few steps away, the comfortable lower-level family room offers a wood-burning fireplace and a welcoming place to gather. The spacious primary suite provides a private retreat with a walk-in closet, dedicated den or home office, and an updated bathroom featuring dual sinks and a freestanding soaking tub. Downstairs, a generous basement bonus room offers additional flexibility for a media room, recreation space, fitness area, or hobbies. Outside, the backyard features a lawn and wood deck, creating an inviting setting for outdoor dining, entertaining, or simply enjoying Colorado's beautiful weather. With multiple living areas, a flexible floor plan, updated finishes, and a 3-car garage, this Mission Viejo home offers an exceptional combination of comfort, character, and functionality in southeast Aurora.
- Listing Status:
- Pending
- Data Last Updated:
- November 19, 2026 at 4:20AM
- Listing Office:
- eXp Realty, LLC : Cory@coryandcompany.com,720-971-1863
- Listing Agent:
- Cory Williams : 720-971-1863
- Contact:
- Cory@coryandcompany.com,720-971-1863
- MLS ID:
- 3331753

- General: Eat-in KitchenCathedral Ceiling(s)Walk-In Closet(s)Jack & Jill BathroomKitchen Island
- Appliances: DishwasherMicrowaveDisposalFire Alarm
- Basement: Partially Finished
- A/C: Central AirCeiling Fan(s)
- Heating: Forced Air
- Fireplace: Family RoomOne
- Disability Feature: Level Lot
- Eco/Green Feature: Windows
- Other Structures: DeckPatio
- Parking: Attached
- Roofing: Composition
- General: FrameBrickWood SidingTri-Level
- HOA Amenities: 0.0Annually
- Originating MLS: ires
- School District: Cherry Creek 5
- County: Arapahoe
- Fencing: Fenced
- Utilities: Natural Gas AvailableElectricity AvailableCable Available
- Water: Public
- Sewer: Public Sewer
- Source: ires
- Exclusions: Sellers Personal Property
This listing courtesy of Cory Williams , eXp Realty, LLC
Monthly Payment
- Principal & Interest $
- Property Taxes $
- Home Insurance $
- VA Funding Fee $