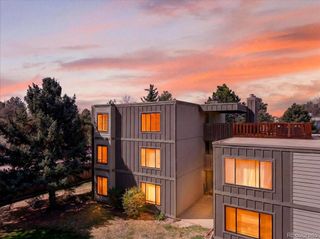
4251 S Blackhawk Circle 3C, Aurora, CO 80014
- 2 beds |
- 2 baths |
- 1,468 sqft
 Condominium
  Built in 2000
  —— sqft lot
  2 car garage
  $225/sqft
  Listed 14 days ago
Property Description
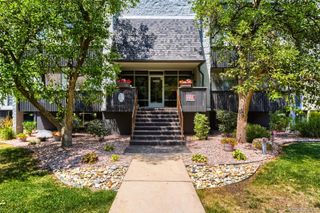
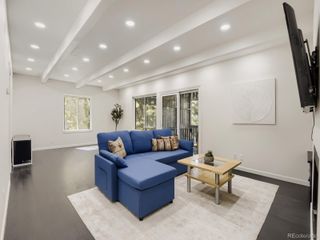
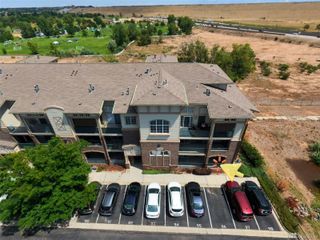
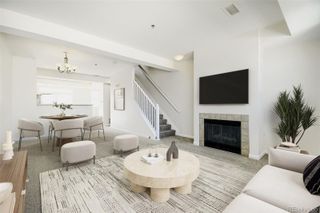
Move-in ready second-floor condominium offering a spacious, open floor plan with soaring vaulted ceilings throughout. The inviting Great Room features a cozy gas fireplace and flows seamlessly into the dining area and kitchen, creating the perfect space for entertaining or everyday living. Step outside to the oversized covered deck, ideal for grilling, relaxing, and enjoying Colorado's beautiful weather year-round. The kitchen is equipped with stainless steel appliances and complemented by brand-new hardwood flooring. Both bathrooms have been updated with newly steamed tile floors, and the professionally cleaned carpet makes this home truly turnkey. The generous primary suite features vaulted ceilings, plenty of room for large furniture, a spacious walk-in closet, and a private five-piece bath. The large secondary bedroom is conveniently located next to a full hall bathroom, providing an ideal setup for guests or a home office. A rare tandem two-car garage offers exceptional space for vehicles, outdoor gear, and extra storage, with a separate entrance directly into the garage for added convenience. Ideally situated near shopping, restaurants, schools, public transportation, and Cherry Creek State Park, this home offers the perfect combination of comfort, convenience, and low-maintenance living. Located within the highly acclaimed Cherry Creek School District, this is an outstanding opportunity to enjoy one of the area's most desirable communities.
- Listing Status:
- Active
- Data Last Updated:
- August 20, 2026 at 2:21PM
- Listing Office:
- Madison & Company Properties : 303-771-3850
- Listing Agent:
- Scott Matthias : 303-775-0033
- MLS ID:
- 5380933

- General: Balcony
- Style: Contemporary
- Other Structures: DeckCovered
- Parking: Parking spaces: 2
- Roofing: Composition
- Windows: Double Pane WindowsWindow Coverings
- General: One
- Road/Access: Public
- HOA Amenities: ReservesInsuranceMaintenance GroundsMaintenance StructureRecyclingSewerSnow RemovalTrashWater460.0Monthly
- Originating MLS: recolorado
- School District: Cherry Creek 5
- County: Arapahoe
- Zoning: UNIT 3C BLDG 3 AS PER CONDO DECLARATION RECORDED ON RECEPTION #A9186098 AVALON CONDOMINIUMS034088431
- Utilities: Electricity ConnectedNatural Gas ConnectedPhone Available110V220 Volts
- Water: Public
- Sewer: Public Sewer
- Source: recolorado
- Ownership: Individual
- Exclusions: Seller's Personal Property
This listing courtesy of Scott Matthias , Madison & Company Properties
Monthly Payment
- Principal & Interest $
- Property Taxes $
- Home Insurance $
- VA Funding Fee $

 New - 1 day ago