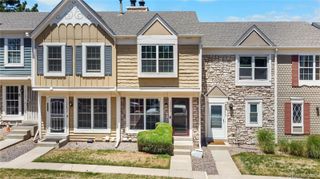
4252 S Richfield Way, Aurora, CO 80013
- 2 beds |
- 2 baths |
- 1,076 sqft
 Town Home
  Built in 1983
  871sqft lot
 —— car garage
  $216/sqft
  Listed 4 months ago
Property Description
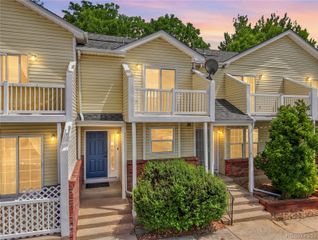
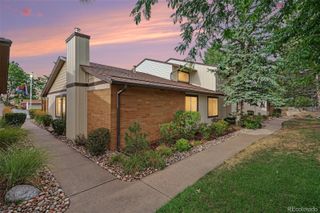
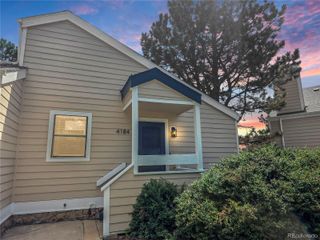
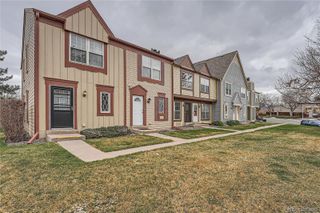
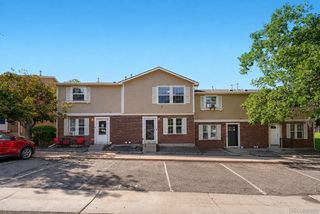
Light-filled living meets everyday comfort in this beautifully maintained Aurora condo! Vaulted ceilings and a skylight bring in abundant natural light, creating an airy, inviting feel throughout. This 2 bed, 2 bath home offers a functional layout with seamless flow between the kitchen, dining, and living areas, perfect for both daily living and entertaining. The spacious primary suite features an en-suite bath and direct access to a private patio, while the second bedroom and additional full bath provide flexibility for guests, a home office, or a versatile bonus space. Enjoy your own outdoor retreat within a quiet, established community. Major system updates provide peace of mind, including a furnace and refrigerator just 2 years old, a 3-year-old water heater, and a roof that was replaced 3 years ago and fully weatherized by Xcel. The exterior has also been recently refreshed with new siding and paint completed less than a year ago. Additional highlights include in-unit laundry, great storage, and a smart, practical layout. Ideally located near shopping, dining, parks, and major commuter routes for easy access throughout the metro area.
- Listing Status:
- Active
- Data Last Updated:
- August 20, 2026 at 3:22PM
- Listing Office:
- Orchard Brokerage LLC : 844-515-9880
- Listing Agent:
- McKenzie Jones : 720-704-3113
- MLS ID:
- 9428192

- General: Balcony
- Other Structures: Patio
- Parking: Parking spaces: 1
- Roofing: Composition
- Windows: Skylight(s)
- General: OneConcrete PerimeterSlab
- Road/Access: Public
- HOA Amenities: Exterior Maintenance w/out RoofIrrigationMaintenance GroundsMaintenance StructureSnow RemovalTrash474.0Monthly
- Originating MLS: recolorado
- School District: Cherry Creek 5
- County: Arapahoe
- Zoning: LOT 10 BLK 2 CHAPARRAL SUB 1ST FLG032320281
- Utilities: Electricity AvailableInternet Access (Wired)Phone Available
- Water: Public
- Sewer: Public Sewer
- Source: recolorado
- Ownership: Individual
- Exclusions: Personal Property
This listing courtesy of McKenzie Jones , Orchard Brokerage LLC
Monthly Payment
- Principal & Interest $
- Property Taxes $
- Home Insurance $
- VA Funding Fee $

 New - 10 hours ago