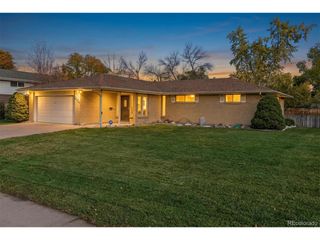
460 Oswego Ct, Aurora, CO 80010
- 3 beds |
- 3 baths |
- 2,487 sqft
 Single-Family Home
 Built in 1972
 0.33acre lot
 2 car garage
 $261/sqft
 Listed 1 month ago
Property Description
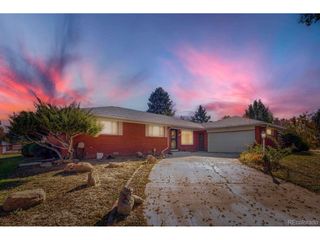
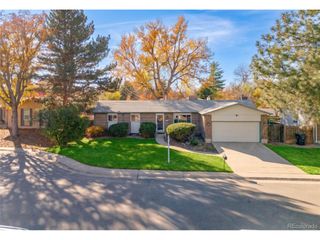
Traditional ranch home in the desirable Highland Park neighborhood offers great potential and an unbeatable location. Backing directly to the Highline Canal Bike Trail, the property provides easy access to an extensive network of Metro bike trails, allowing you to explore the city from the convenience of your own backyard. Imagine stepping out your gate and hopping on your bike to enjoy miles of scenic trails. Inside, you'll find a spacious layout with main-level living, including two wood-burning fireplaces-one on each level-providing a great canvas to add your personal touch. The bright sunroom, is a standout feature that could be restored to full functionality. This home is nostalgic and helps give you a timeless feel! The home offers two bedrooms and two bathrooms, including a spacious primary suite with an en-suite bathroom. The expansive basement includes a large living area, a non-conforming third bedroom, bathroom, and abundant storage space. The backyard is a peaceful retreat, shaded by mature trees, offering a comfortable space for relaxation or outdoor gatherings. The property also includes a 12' x 16' enclosed shed for additional storage, as well as a 19' x 20' covered patio-perfect for enjoying the outdoors year-round. The oversized two-car garage is another highlight, offering generous shelving and a 29 ft. depth-about twice the length of an average car-ideal for storage and projects. This home offers a unique opportunity to make it your own, with a layout ready for your personal touches and upgrades. With its spacious layout, prime location, and fantastic potential, this hidden gem is waiting for new ideas to make it HOME!
- Listing Status:
- Active
- Data Last Updated:
- November 19, 2026 at 3:22AM
- Listing Office:
- Coldwell Banker Realty 54 : lynda.chrisp@cbrealty.com,720-249-9889
- Listing Agent:
- Lynda Chrisp : 720-249-9889
- Contact:
- lynda.chrisp@cbrealty.com,720-249-9889
- MLS ID:
- 7055065

- Style: Fixer-Upper
- Other Structures: Patio
- Parking: Attached
- Roofing: Composition
- General: BrickOne
- Originating MLS: ires
- School District: Adams-Arapahoe 28J
- County: Arapahoe
- Fencing: Partial
- Utilities: Natural Gas AvailableElectricity AvailableCable Available
- Water: Public
- Sewer: Public Sewer
- Source: ires
- Exclusions: Seller's personal property.
This listing courtesy of Lynda Chrisp , Coldwell Banker Realty 54
Monthly Payment
- Principal & Interest $
- Property Taxes $
- Home Insurance $
- VA Funding Fee $


 New - 22 hours ago