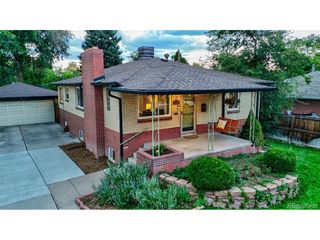
950 Niagara St, Denver, CO 80220
- 3 beds |
- 2 baths |
- 2,096 sqft
 Single-Family Home
 Built in 1950
 9,583sqft lot
 2 car garage
 $372/sqft
 Listed 22 hours ago
Property Description
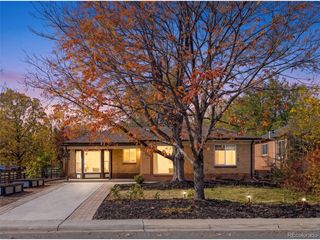
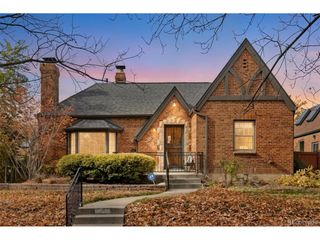
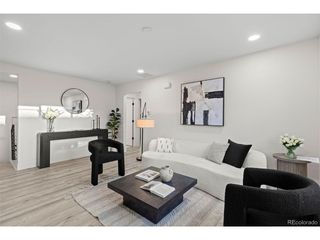
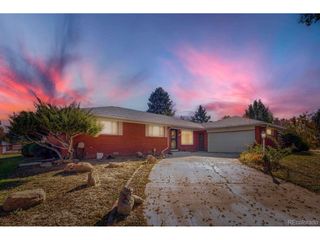
Welcome to 950 Niagara Street in Denver's sought-after Montclair neighborhood! Situated on an oversized 9,750-square-foot corner lot, this inviting ranch-style home offers 2,096 finished square feet, beautiful hardwood floors, fresh paint, and a versatile layout with room to spread out. A welcoming living room, separate dining room, and spacious family room create comfortable spaces for everyday living and entertaining. Three generously sized bedrooms, including a conforming basement bedroom, two bathrooms, and abundant storage offer flexibility and functionality. Main-floor laundry, a convenient mudroom, and space for a home office add to the home's thoughtful layout. Outside, the expansive lot provides plenty of room to garden, entertain, and enjoy Colorado's sunshine, while a two-car detached garage offers additional parking and storage. The hot tub is negotiable with the sale. With neighborhood parks, dining, and shopping nearby, this is a wonderful opportunity to enjoy Montclair living and make this home your own!
- Listing Status:
- Active
- Data Last Updated:
- November 19, 2026 at 4:20AM
- Listing Office:
- LIV Sotheby's International Realty : anewman@livsothebysrealty.com,678-908-1034
- Listing Agent:
- Amy Newman : 678-908-1034
- Contact:
- anewman@livsothebysrealty.com,678-908-1034
- MLS ID:
- 3486159

- General: Sprinkler SystemHot Tub
- Other Structures: Patio
- Parking: Detached
- Roofing: Composition
- Windows: Skylight(s)Window Coverings
- General: BrickOne
- Originating MLS: ires
- School District: Denver District 1
- County: Denver
- Zoning: E-SU-DX
- Fencing: Fenced
- Utilities: Electricity Available
- Water: Public
- Sewer: Public Sewer
- Source: ires
- Exclusions: Seller's Personal Property & Staging Items. Hot tub is negotiable
This listing courtesy of Amy Newman , LIV Sotheby's International Realty
Monthly Payment
- Principal & Interest $
- Property Taxes $
- Home Insurance $
- VA Funding Fee $

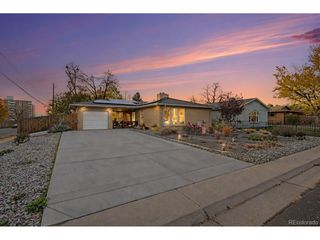
 New - 22 hours ago