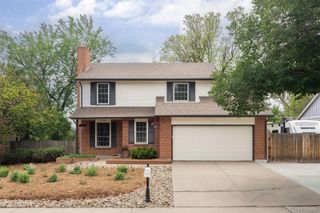
4768 S Zeno Street, Aurora, CO 80015
- 4 beds |
- 2 baths |
- 1,739 sqft
 Single-Family Home
  Built in 1985
  4,792sqft lot
 1 car garage
  $279/sqft
  Listed 2 days ago
Property Description
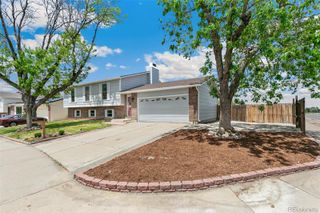
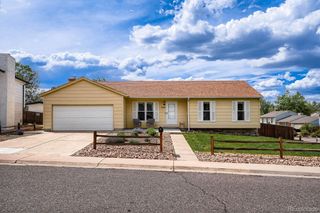
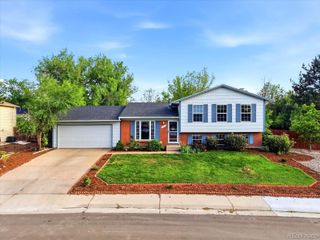
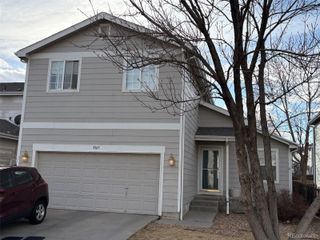
Welcome to your dream home! From the moment you arrive, the incredible pride of ownership shines through in every immaculate detail. This rare, move-in-ready gem offers the perfect blend of charming character and modern peace of mind, featuring extensive premium updates completed over the last 10 years.The main level boasts a classy, updated kitchen fully equipped with sleek granite countertops and stainless steel appliances. Relax by the cozy fireplace on cooler evenings, or retreat to the main-floor primary bedroom, which opens directly onto a private backyard patio. Two additional main-floor bedrooms offer fantastic flexibility for family or a dedicated home office.Downstairs, the beautifully finished basement acts as a private oasis. With a second primary suite, ensuite bath, large family room, and a chic bar area with granite counters, this space is ideal for entertaining or utilizing as a fully functional mother-in-law suite.Step outside to your fully fenced backyard, featuring a lovely brick patio with a shade sail perfect for summer BBQs, plus a nice, handy storage shed. Every major component has been updated for you, including a high-durability Class 4 roof, newer exterior paint, and gorgeous luxury vinyl plank flooring and carpet throughout. Professional photos coming May 28th—prepare to fall in love!
- Listing Status:
- Active
- Data Last Updated:
- May 30, 2026 at 6:22PM
- Listing Office:
- Huntington Properties LLC : 303-792-5560
- Listing Agent:
- Stephanie Bryant : 720-300-6552
- MLS ID:
- 8038791

- General: Private Yard
- Style: BungalowCottageMountain ContemporaryTraditional
- Other Structures: PatioCovered
- Parking: ConcreteDry WalledParking spaces: 1
- Roofing: Composition
- Windows: Double Pane WindowsEgress WindowsWindow Coverings
- General: OneConcrete Perimeter
- Road/Access: Public
- HOA Amenities: Trash135.0Semi-Annually
- Originating MLS: recolorado
- School District: Cherry Creek 5
- County: Arapahoe
- Zoning: RESLOT 11 BLK 7 PRIDE'S CROSSING SUB 4TH FLG032527021
- Fencing: Full
- Current Use: Live/Work
- Utilities: Electricity ConnectedInternet Access (Wired)Natural Gas Connected
- Water: Public
- Sewer: Public Sewer
- Source: recolorado
- Ownership: Individual
- Exclusions: SELLERS PERSONAL PROPERTY INCLUDING ART ATTACHED TO WALL INSIDE HOMEOUTSIDE WAGON WHEELS AND OLD HANDPUMP HANDLEGARDEN POTS AND OTHER YARD ARTGARAGE SHELVING. SELLER MAY LEAVE SOME FURNITURE IF BUYERS ARE INTERESTED PLEASE ASK.
This listing courtesy of Stephanie Bryant , Huntington Properties LLC
Monthly Payment
- Principal & Interest $
- Property Taxes $
- Home Insurance $
- VA Funding Fee $

 New - 13 hours ago