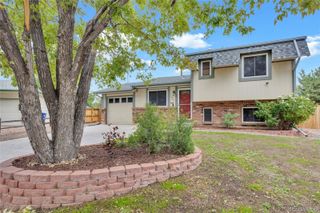
4851 S Quintero Circle, Aurora, CO 80015
- 2 beds |
- 2 baths |
- 1,238 sqft
 Single-Family Home
  Built in 1981
  6,098sqft lot
 1 car garage
  $343/sqft
  Listed 15 days ago
Property Description
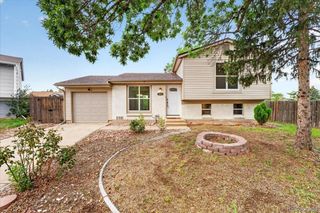
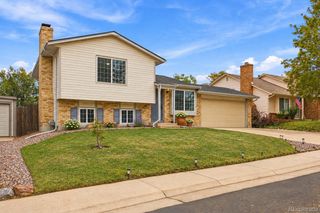
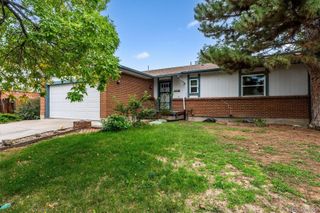
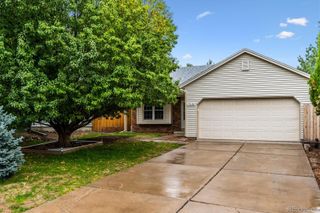
Move in Ready,Prime Corner Lot in Desirable, Well established neighborhood of Summer Valley. No HOA! Cherry Creek Schools, Grandview HS. Private fenced backyard, with large covered patio( 23' X10') perfect for entertaining,kids, dogs, family and friends!The property is planted with perennials galore & large mature trees. This Open floor plan Trilevel boasts Luxury Vinyl Planking and Tile flooring through out the house that is beautiful, but also easy maintenance. Living room & Dining area has a wood burning stove that makes for cozy winter nights. Kitchen includes all appliances, Tile counter and decorative glass cabinets. Primary bedroom and 2nd bedroom both have spacious walk in closets. An updated full bath rounds out the 2nd floor. On the lower level, there is Spacious family room, Laundry area (Washer and Dryer included), updated 3/4 bath, and a Bonus room could be an Office or Non Conforming Bedroom, currently used as a storage area. Attached one car garage and a bonus parking area in the side yard! Newer roof, exterior paint and hot water heater. This is a must see home at this price point!
- Listing Status:
- Active
- Date Added:
- September 19, 2026
- Data Last Updated:
- October 5, 2026 at 4:06AM
- Listing Office:
- Weichert Realtors Professionals : jmparker1981@gmail.com,303-324-6727
- Listing Agent:
- Jeannette Parker :
- Contact:
- jmparker1981@gmail.com,303-324-6727
- MLS ID:
- 8237469

- General: Fire PitPrivate Yard
- Style: Traditional
- Other Structures: PatioCovered
- Parking: Concrete
- Roofing: Composition
- Windows: Double Pane Windows
- General: BrickWood SidingTri-LevelSlab
- Originating MLS: REcolorado
- School District: Cherry Creek 5
- County: Arapahoe
- Zoning: residential031705941
- Fencing: Partial
- Utilities: Electricity ConnectedNatural Gas Connected220 Volts
- Water: Public
- Sewer: Public Sewer
- Source: REcolorado
This listing courtesy of Jeannette Parker , Weichert Realtors Professionals
Monthly Payment
- Principal & Interest $
- Property Taxes $
- Home Insurance $
- VA Funding Fee $

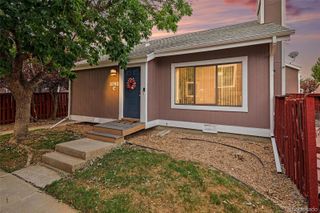
 New - 1 day ago