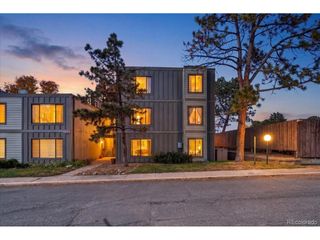
491 S Kalispell Way 491-305, Aurora, CO 80017
- 2 beds |
- 2 baths |
- 1,064 sqft
 Condominium
 Built in 1981
 —— sqft lot
 1 car garage
 $188/sqft
 Listed 9 days ago
Property Description
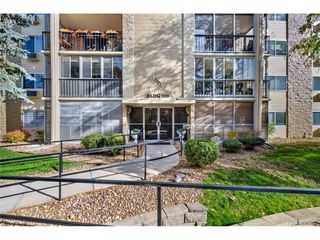
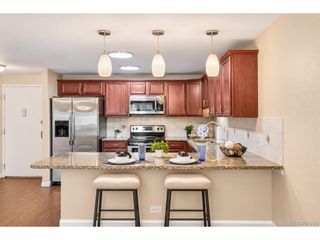
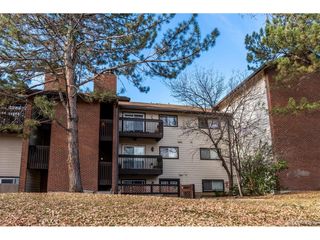
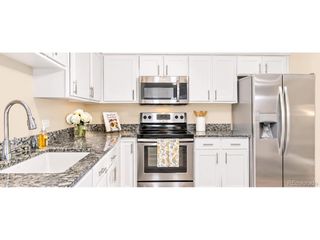
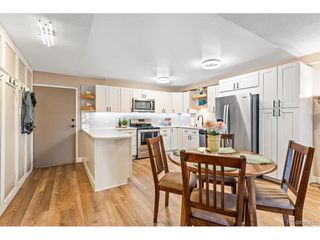
Immaculate 2-bedroom, 2-bathroom condo in a secure-access building, showcasing true pride of ownership throughout! One of the standout features is the desirable floor plan, with the living and dining areas comfortably separating the two bedrooms and bathrooms, offering added privacy and functionality. Freshly painted in neutral tones, the condo offers a bright, clean, and inviting atmosphere, ready for its next owner. The recently remodeled kitchen features beautiful granite countertops and warm maple cabinetry, with all kitchen appliances included along with the washer and dryer. Wood burning fireplace and west facing balcony overlooking large trees that provides beauty and sense of privacy. Assigned underground parking space, with additional community parking available. Convenient stair-free access from the underground parking area to your front door. An extra storage closet located just across the hall from the unit. RTD bus stop just steps away and the Light Rail station approximately 1/4 mile away. HOA dues cover water, sewer, trash, building insurance, exterior and grounds maintenance, and snow removal for added convenience and a low maintenance lifestyle. Conveniently located near shopping, restaurants, parks, and everyday essentials with easy access to major roadways and surrounding areas. Bring your pickiest buyers, this beautifully maintained condo is sure to impress!
- Listing Status:
- Active
- Data Last Updated:
- November 19, 2026 at 7:23AM
- Listing Office:
- Luxe Realty, Inc. : elsa@luxerealtydenver.com,720-338-4331
- Listing Agent:
- Elsa Silva : 720-338-4331
- Contact:
- elsa@luxerealtydenver.com,720-338-4331
- MLS ID:
- 3970895

- General: Balcony
- Style: ChaletContemporary
- Other Structures: Patio
- Parking: Detached
- Roofing: CompositionOther
- General: BrickWood SidingConcreteOne
- Road/Access: Security Gate
- HOA Amenities: PoolElevatorTrashSnow RemovalExterior MaintenanceWaterInsuranceSewer527.0Monthly
- Originating MLS: ires
- School District: Adams-Arapahoe 28J
- County: Arapahoe
- Zoning: R
- View: Mountain(s)
- Water: Public
- Sewer: Public Sewer
- Source: ires
- Exclusions: None
This listing courtesy of Elsa Silva , Luxe Realty, Inc.
Monthly Payment
- Principal & Interest $
- Property Taxes $
- Home Insurance $
- VA Funding Fee $

 New - 2 days ago