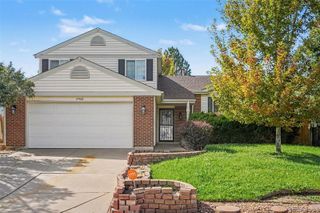
5016 S Ventura Street, Aurora, CO 80015
- 3 beds |
- 2 baths |
- 1,719 sqft
 Single-Family Home
  Built in 1983
  6,098sqft lot
 2 car garage
  $276/sqft
  Listed 4 days ago
Property Description
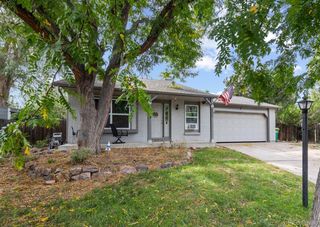
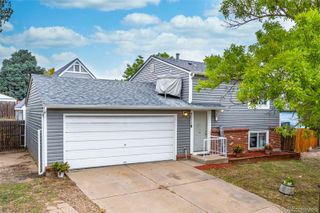
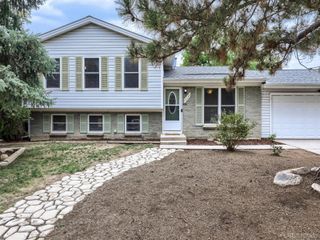
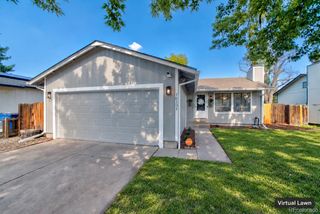
Updated Summer Valley Home with NO HOA! Welcome to this inviting 3-bedroom, 2-bath home in Summer Valley, featuring a large backyard, finished basement, extensive updates, and NO HOA! Step inside to a bright, comfortable home with fresh interior paint, new carpet and vinyl flooring (2026), and new interior doors. The living room features a cozy wood-burning fireplace, while ceiling fans throughout add everyday comfort. The functional kitchen offers a center island, and the upstairs Jack & Jill bathroom features a new quartz countertop. The finished basement provides valuable flexible space for a home office, playroom, workout area, or additional family room. Outdoor living is a highlight with a large backyard, concrete patio, and pergola—perfect for entertaining, kids, pets, or relaxing outdoors. The west-facing home provides welcome afternoon shade in the backyard during the summer. Additional improvements include exterior paint completed in 2022 and a new roof in 2023. Other features include a radon mitigation system, video doorbell, exterior security cameras, and a smoke-free interior. Located very close to the elementary school and neighborhood park and within the Cherry Creek School District, feeding into Grandview High School. Enjoy nearby Quincy Reservoir, with Cherry Creek State Park and Aurora Reservoir just a short drive away. Conveniently located for access to the Denver Tech Center, Southlands, shopping, dining, and major roadways, while still enjoying an established neighborhood with friendly neighbors. With NO HOA, a new roof, numerous 2026 updates, finished basement, and a fantastic backyard, this Summer Valley home offers space, flexibility, and a location that's hard to beat. Schedule your private showing today!
- Listing Status:
- Active
- Date Added:
- September 30, 2026
- Data Last Updated:
- October 5, 2026 at 1:06AM
- Listing Office:
- eXp Realty, LLC : contracts@andersongroupsells.com,720-282-4577
- Listing Agent:
- The Anderson Group :
- Contact:
- contracts@andersongroupsells.com,720-282-4577
- MLS ID:
- 3190804

- General: Private YardRain Gutters
- Other Structures: Front PorchPatio
- Roofing: Composition
- General: FrameWood SidingTwoSlab
- Originating MLS: REcolorado
- School District: Cherry Creek 5
- County: Arapahoe
- Zoning: 031710006
- Fencing: Full
- Utilities: Cable AvailableElectricity AvailableElectricity ConnectedInternet Access (Wired)Phone Available
- Sewer: Public Sewer
- Source: REcolorado
This listing courtesy of The Anderson Group , eXp Realty, LLC
Monthly Payment
- Principal & Interest $
- Property Taxes $
- Home Insurance $
- VA Funding Fee $

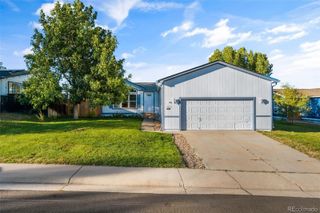
 New - 1 day ago