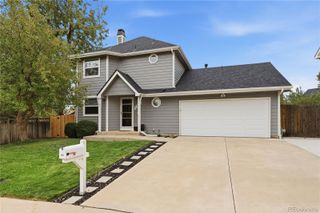
8427 Blue Grama Court, Parker, CO 80134
- 3 beds |
- 3 baths |
- 1,976 sqft
 Single-Family Home
  Built in 1983
  7,405sqft lot
 2 car garage
  $215/sqft
  Listed 1 day ago
Property Description
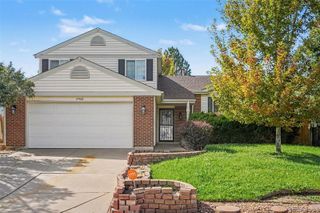
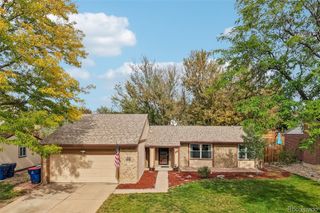
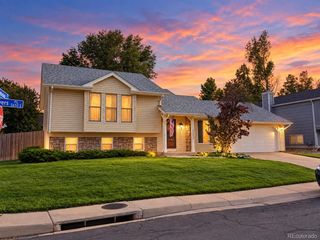
Best value in Parker! This charming Cottonwood home offers a central location, no HOA and a thoughtful renovation completed in 2020. The kitchen and bathrooms have been updated, while the six years old (with a five-year roof certification), newer furnace and water heater, add peace of mind. Inside, vaulted ceilings, hardwood floors and a neutral color palette create a welcoming feel. The living area features a beautiful fireplace, and the eat-in kitchen offers ample cabinetry, a pantry, stainless steel appliances, quartz countertops and an eat in kitchen. Open sight lines connect the kitchen to the family room and backyard. The main level also includes a spacious, private bedroom with a window seat and walk-in closet, along with a beautifully renovated full bathroom. Upstairs, the owners have created a flexible private retreat. The loft currently serves as the sleeping area, enclosed with curtains, while the adjoining bedroom is used as a closet and wardrobe room, a full bathroom finishes this private oasis. The finished basement provides another family room, an oversized bedroom and a luxurious three-quarter bathroom. A combined laundry, mechanical and storage area adds everyday practicality. Enjoy warm-weather gatherings on the large back patio, accessible from the family room, or welcome guests from the covered front porch. A backyard shed and greenhouse are included, and the wide driveway accommodates larger vehicles. With easy access to the Cherry Creek Trail, King Soopers, Costco, Trader Joe’s, Whole Foods, shopping and dining, this home also puts Parker Road, Lincoln Avenue and E-470 within easy reach for trips toward Denver or Castle Rock.
- Listing Status:
- Active
- Date Added:
- October 3, 2026
- Data Last Updated:
- October 5, 2026 at 12:07AM
- Listing Office:
- Compass - Denver : brittany.morgan@compass.com,720-984-3989
- Listing Agent:
- Brittany Morgan :
- Contact:
- brittany.morgan@compass.com,720-984-3989
- MLS ID:
- 4208797

- General: Dog RunGardenPrivate YardRain Gutters
- Style: Traditional
- Other Structures: Front PorchPatio
- Roofing: Composition
- Windows: Double Pane Windows
- General: FrameWood SidingTwo
- Originating MLS: REcolorado
- School District: Douglas RE-1
- County: Douglas
- Zoning: R0275311
- Fencing: Full
- Utilities: Cable AvailableElectricity AvailableElectricity ConnectedInternet Access (Wired)
- Water: Public
- Sewer: Public Sewer
- Source: REcolorado
This listing courtesy of Brittany Morgan , Compass - Denver
Monthly Payment
- Principal & Interest $
- Property Taxes $
- Home Insurance $
- VA Funding Fee $

 New - 1 day ago