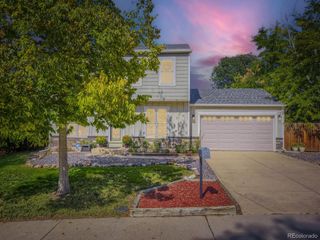
4607 S Ivory Cir, Aurora, CO 80015
- 3 beds |
- 2 baths |
- 1,652 sqft
 Single-Family Home
  Built in 1973
  8,276sqft lot
 2 car garage
  $272/sqft
  Listed 3 days ago
Property Description
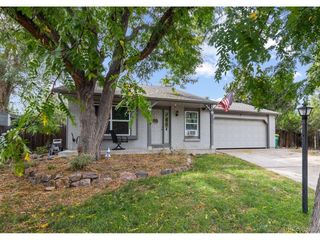
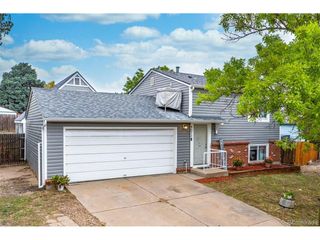
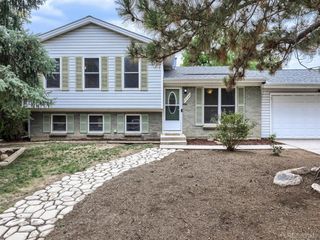
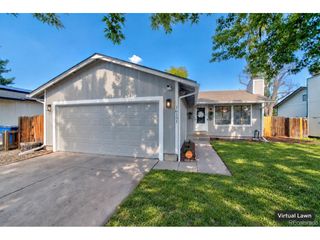
Welcome to this beautifully updated ranch-style home offering easy one-level living, a spacious open floor plan, and a fantastic Aurora location! Fresh interior paint, updated kitchen, and a NEW ROOF installed in 2024 create a bright, move-in-ready feel throughout. The inviting layout seamlessly connects the living room, dining area, and kitchen, making everyday living and entertaining effortless. The spacious kitchen features granite countertops, stainless steel appliances, stone backsplash, and convenient access to the backyard patio. The cozy family room showcases a gorgeous brick wood-burning fireplace, creating the perfect gathering space year-round. Three bedrooms and two bathrooms include a private primary suite with a large closet and 3/4 bath. A convenient laundry room with a new barn door adds functionality. Outside, enjoy the fully fenced, thoughtfully xeriscaped backyard with low-maintenance turf and a large patio-ideal for grilling, entertaining, or relaxing. With no stairs, stylish updates, and low-maintenance outdoor living, this home combines comfort, convenience, and functionality in one exceptional package. New Roof 2024, New AC 2023, New Insulation and Vapor Barrier Installed 2025.
- Listing Status:
- Pending
- Data Last Updated:
- October 5, 2026 at 3:21AM
- Listing Office:
- RE/MAX Professionals : jenny@jacolorado.com,303-596-8979
- Listing Agent:
- Jennifer Anderson : 303-596-8979
- Contact:
- jenny@jacolorado.com,303-596-8979
- MLS ID:
- 4657906

- General: Open FloorplanKitchen Island
- Appliances: DishwasherRefrigeratorWasherDryerMicrowave
- Basement: Crawl Space
- A/C: Central AirCeiling Fan(s)
- Heating: Forced Air
- Fireplace: Family RoomOne
- Disability Feature: No Stairs
- Eco/Green Feature: Windows
- General: Sprinkler System
- Other Structures: DeckPatio
- Parking: Attached
- Roofing: Composition
- General: FrameBrickWood SidingOne
- Originating MLS: ires
- School District: Cherry Creek 5
- County: Arapahoe
- Fencing: Fenced
- Utilities: Electricity Available
- Water: Public
- Sewer: Public Sewer
- Source: ires
- Exclusions: Sellers Personal Property
This listing courtesy of Jennifer Anderson , RE/MAX Professionals
Monthly Payment
- Principal & Interest $
- Property Taxes $
- Home Insurance $
- VA Funding Fee $


 New - 23 hours ago