502 Tucson St, Aurora, CO 80011
- 5 beds |
- 3 baths |
- 2,494 sqft
 Single-Family Home
  Built in 1961
  10,019sqft lot
 2 car garage
  $220/sqft
  Listed 1 month ago
Property Description
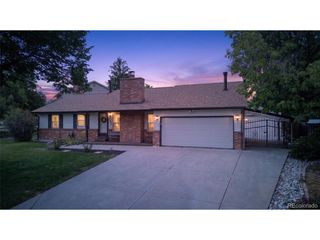
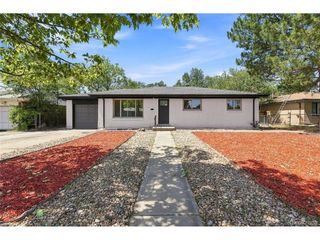
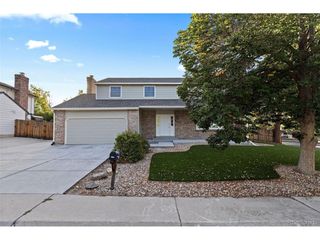
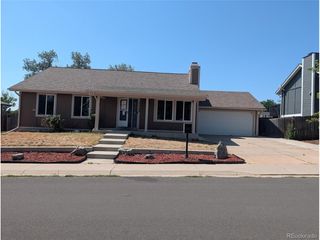
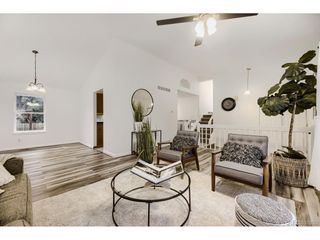
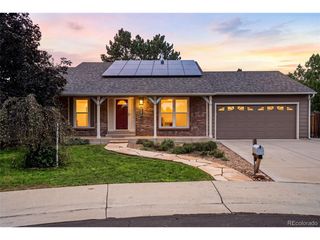
Welcome home to this updated Mid Century Charmer sitting on a huge south west facing corner lot. The current owners have done lots of renovations, preservations and upgrades to this spacious home, tastefully modernizing yet paying homage to its past. Updated kitchen, new solar panels, new sewer line, new flooring, newer windows, new window blinds and curtains, newer roof, fresh paint and much more. 3 large bedrooms upstairs including the primary with en-suite bathroom and 2 additional bedroom in the large finished downstairs. Living room with built in shelving, cozy original fireplace in the den, covered front porch, gated off street parking for your RV, 2 sheds and spacious yard and garden out back. Oversized 2 car attached garage, 4 car off street driveway, workshop in the basement and a dedicated laundry room. Tucked away on a quite street in the established Lynn Knoll neighborhood, this home is perfectly situated for all your lifestyle needs and ease with shopping and restaurants just down the street, a block to the award winning High Line Canal trail system, Highland Park and the Aurora Hills Golf Course. Also to top it off you are a quick jump off to main roads and highways for getting around.
- Listing Status:
- Pending
- Data Last Updated:
- August 20, 2026 at 7:24AM
- Listing Office:
- Kentwood Real Estate Cherry Creek : oisinsdown@gmail.com,720-552-2820
- Listing Agent:
- Oisin Down : 720-552-2820
- Contact:
- oisinsdown@gmail.com,720-552-2820
- MLS ID:
- 1571965

- General: Eat-in KitchenOpen FloorplanKitchen Island
- Rooms: Media Room
- Appliances: DishwasherWasherDryerMicrowaveGas Bar-B-QDisposalFire Alarm
- Basement: Partially Finished
- A/C: Central Air
- Heating: Forced Air
- Disability Feature: Level Lot
- Style: Contemporary
- Other Structures: Patio
- Parking: Attached
- Roofing: Composition
- General: BrickConcreteOne
- Originating MLS: ires
- School District: Adams-Arapahoe 28J
- County: Arapahoe
- Fencing: PartialDog Run/Kennel
- Water: City
- Sewer: Public Sewer
- Source: ires
- Exclusions: Seller's personal property. Living room tv and wall mount. Outside patio pergola.
This listing courtesy of Oisin Down , Kentwood Real Estate Cherry Creek
Monthly Payment
- Principal & Interest $
- Property Taxes $
- Home Insurance $
- VA Funding Fee $

 New - 5 hours ago