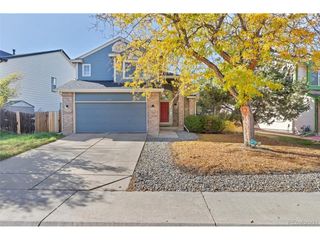
5023 S Eaton Park Way, Aurora, CO 80016
- 4 beds |
- 3 baths |
- 2,260 sqft
 Single-Family Home
 Built in 2004
 6,098sqft lot
 2 car garage
 $250/sqft
 Listed 1 month ago
Property Description
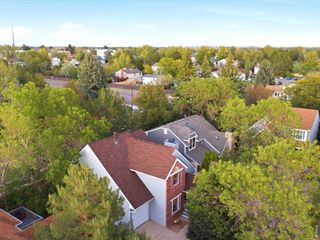
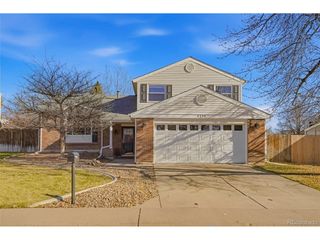
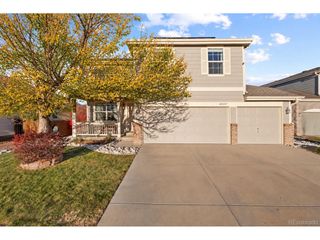
This updated ranch in Tollgate Crossing pairs thoughtful improvements with a warm, efficient approach to everyday living. The remodeled kitchen invites lingering, with expanded quartz countertops, fresh tile and a shelved pantry for holiday platters and baking essentials. The primary suite offers a calm retreat, complete with an updated quartz bath and a reconfigured closet with dual rods and shelving. The guest bath features an updated vanity with a quartz countertop and a walk-in shower, while the laundry room adds cabinetry and a sink. Downstairs, a remodeled lower level includes a fourth bedroom and half bath for guests, along with flexible space for a craft studio, home gym or quiet office. A fully paid-off, owned solar system delivers energy savings without a lease or monthly payment. New attic and crawl space insulation, five new windows and a brand-new roof enhance efficiency and year-round comfort, while warm LED lighting brightens shorter days. Outdoors, a xeriscaped front yard, professionally landscaped backyard with artificial turf and new micro-mist irrigation offers a low-maintenance approach to the landscape. The oversized attached two-car garage provides generous storage, complemented by 2025 exterior paint and a security-grade storm door. Neighborhood trails, a clubhouse and a pool add to the appeal, with Cherry Creek Schools, Southlands shopping and dining, E-470 and DIA nearby.
- Listing Status:
- Active
- Data Last Updated:
- November 19, 2026 at 6:20AM
- Listing Office:
- Milehimodern : leslie.beck@milehimodern.com,303-619-5527
- Listing Agent:
- Leslie Beck : 303-619-5527
- Contact:
- leslie.beck@milehimodern.com,303-619-5527
- MLS ID:
- 4660286

- Style: Contemporary
- Other Structures: Patio
- Parking: Attached
- Roofing: Composition
- Windows: Window Coverings
- General: BrickWood SidingConcreteOne
- HOA Amenities: 400.0Annually
- Originating MLS: ires
- School District: Cherry Creek 5
- County: Arapahoe
- Fencing: Fenced
- Utilities: Electricity AvailableCable Available
- Water: Public
- Sewer: Public Sewer
- Source: ires
- Exclusions: SELLER'S PERSONAL PROPERTY + ALL STAGING ITEMS.
This listing courtesy of Leslie Beck , Milehimodern
Monthly Payment
- Principal & Interest $
- Property Taxes $
- Home Insurance $
- VA Funding Fee $

 New - 1 day ago