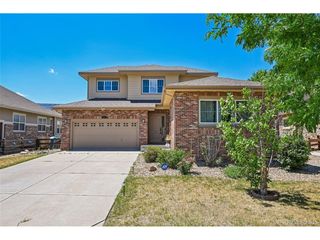
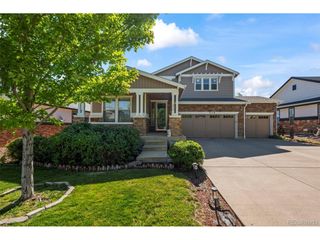
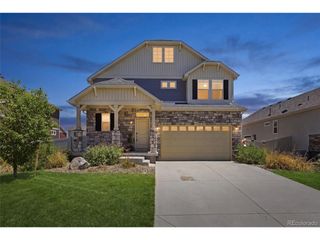
5066 N Quemoy Ct, Aurora, CO 80019
- 3 beds |
- 3 baths |
- 3,183 sqft
 Single-Family Home
  Built in 2022
  5,663sqft lot
 2 car garage
  $220/sqft
  Listed 3 days ago
Property Description
Welcome to effortless living in The Reserve, a premier gated 55+ active-adult community, where resort-style amenities and an engaging social lifestyle are right outside your door. Thoughtfully upgraded throughout, this exceptional 3-bedroom, 3-bath home offers nearly 3,200 finished SF with an ideal combination of comfort, flexibility and low-maintenance living. The open-concept main level creates a natural gathering place, with a spacious kitchen flowing seamlessly into the dining and living areas-perfect for everyday living or entertaining. A versatile loft provides space for a home office, media area, hobbies or a quiet retreat. The professionally finished basement expands the home's possibilities with a large recreation area, kitchenette and bathroom-ideal for game days, extended-stay guests or multigenerational living. Outside, discover a private backyard designed to be enjoyed rather than maintained. One of only a select few homes in the community backing to open space and the planned future park, the property offers rare privacy and a peaceful setting. Patios and walkways, artificial turf, professional landscaping, low-voltage lighting, privacy fencing and a covered gazebo create multiple spaces to relax and entertain. Gather around the gas fire pit on cool evenings or enjoy quiet mornings outdoors. The garage features an extended-height door and raised entry framing for taller vehicles, plus overhead storage. Blackout shades, Ring lighting and numerous additional improvements further enhance the home. Residents enjoy a clubhouse, pool, hot tub, fitness center, pickleball courts, classes and social events coordinated by 2 dedicated lifestyle directors. Whether staying active, entertaining friends, traveling with fewer maintenance concerns or connecting w/ neighbors, this beautiful home offers the lifestyle you have been waiting for. Its more than a move-in-ready home-it is an opportunity to enjoy everything that makes life at The Reserve so special.
- Listing Status:
- Active
- Data Last Updated:
- July 27, 2026 at 12:23AM
- Listing Office:
- eXp Realty, LLC : codyfreis@gmail.com,720-722-3456
- Listing Agent:
- Cody Freis : 720-722-3456
- MLS ID:
- 7023057

- General: >8' Garage DoorOversized Garage
- Other Structures: Patio
- Parking: Attached
- Roofing: Composition
- General: FrameTwo
- Road/Access: Security Gate
- HOA Amenities: ClubhouseTennis Court(s)Hot TubPoolFitness CenterGatedTrash260.0Monthly
- Originating MLS: ires
- School District: Adams-Arapahoe 28J
- County: Adams
- Fencing: Fenced
- Sewer: Public Sewer
- Source: ires
- Exclusions: WasherDryerPersonal Propertyall wall mounts and televisions attached to walls.
This listing courtesy of Cody Freis , eXp Realty, LLC
Monthly Payment
- Principal & Interest $
- Property Taxes $
- Home Insurance $
- VA Funding Fee $