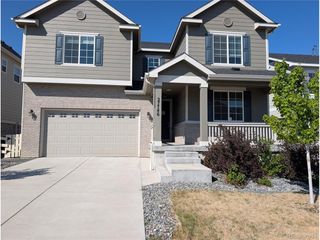
5356 S Fultondale Way, Aurora, CO 80016
- 5 beds |
- 4 baths |
- 4,087 sqft
 Single-Family Home
  Built in 2009
  8,712sqft lot
 3 car garage
  $214/sqft
  Listed 2 days ago
Property Description
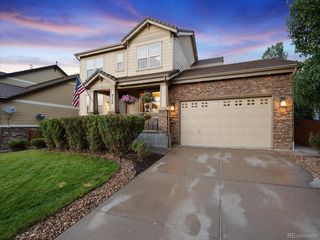
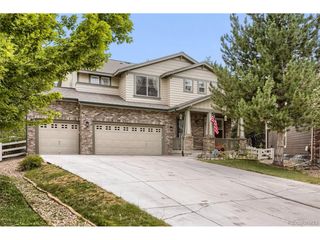
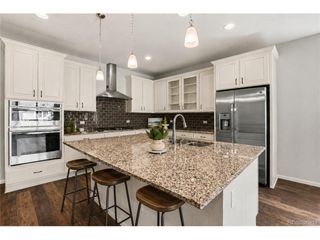
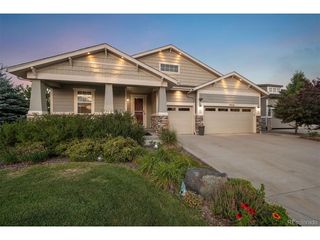
This beautiful Tollgate Crossing home offers lots of space, privacy, and beautiful views of the open space behind the property. As you enter through the front door, you are welcomed into a bright and open living room featuring vaulted ceilings and many windows that fill the space with natural light. Beyond that is the formal dining room with beautiful wainscoting. The gourmet kitchen features upgraded quartz countertops, stainless steel appliances, a pantry, and an island. The adjacent breakfast nook offers plenty of space for a dining table. Sliding glass doors open to the deck, where you can enjoy views of the open space. The open space provides added privacy and access to the trails that wind throughout the neighborhood. Also on the main level is a spacious family room featuring a beautifully appointed fireplace flanked by two recessed nooks, and an additional nook perfect for a workspace desk. Hardwood floors flow throughout the living room, dining room, kitchen, eat-in area, and family room. A main-level bedroom and full bathroom provide flexibility for guests or a main-floor home office. The mudroom offers convenient access to the 3-car garage, creating the perfect drop zone for shoes, bags, and everyday essentials before entering the home. Upstairs, the primary suite features its own fireplace, a luxurious 5-piece primary bathroom, and a huge walk-in closet. Three additional bedrooms are located on the upper level, with two sharing a Jack-and-Jill bathroom. The large bonus room offers flexible space for an office, playroom, media room, or entertainment area. The full walkout basement is unfinished and filled with natural light, offering an opportunity to create even more living space. With its generous floor plan, beautiful finishes, open-space views, and exceptional privacy, this home offers a wonderful opportunity in Tollgate Crossing. Located in the Cherry Creek School District with easy access to E-470 and DIA.
- Listing Status:
- Active
- Data Last Updated:
- July 26, 2026 at 6:23PM
- Listing Office:
- Keller Williams DTC : shanab@kw.com,303-396-3561
- Listing Agent:
- Shana Barela : 303-396-3561
- MLS ID:
- 7091812

- General: Sprinkler System
- Other Structures: Deck
- Parking: Attached
- Roofing: Composition
- General: FrameBrickWood SidingTwo
- HOA Amenities: ClubhousePoolPlaygroundParkTrail(s)Trash200.0Other
- Originating MLS: ires
- School District: Cherry Creek 5
- County: Arapahoe
- Fencing: Fenced
- Water: City
- Sewer: Public Sewer
- Source: ires
- Exclusions: Seller's Personal Property
This listing courtesy of Shana Barela , Keller Williams DTC
Monthly Payment
- Principal & Interest $
- Property Taxes $
- Home Insurance $
- VA Funding Fee $

 New - 13 hours ago