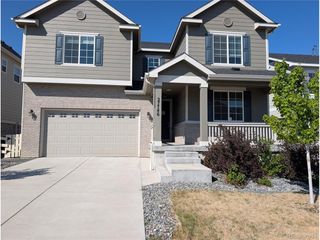
6320 S Langdale Way, Aurora, CO 80016
- 5 beds |
- 4 baths |
- 3,584 sqft
 Single-Family Home
  Built in 2011
  7,405sqft lot
 3 car garage
  $218/sqft
  Listed 2 days ago
Property Description
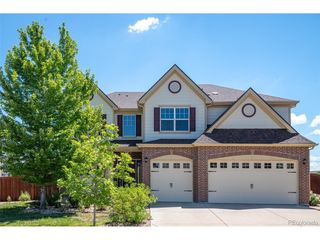
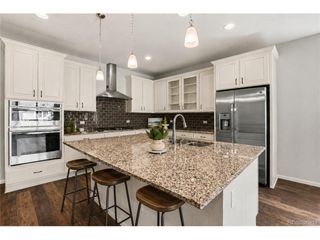
Outstanding opportunity to own a meticulously maintained home in The Wheatlands. This home has something for everyone. This 5 Bedroom with 4 Bath home shows nothing but Pride of ownership. Talk about Street Appeal! From the minute you drive up you will know this is your home. Beautifully maintained Landscaping, welcoming covered front porch and the Up Scale Jellyfish Holiday lighting is just the beginning. Walking into the home you will notice tall ceilings, coffered ceilings, built-in shelving, New main floor hard wood flooring, contemporary lighting, slab granite, comfortable seating areas, Large kitchen with Pantry and Butlers Pantry/Wet bar. Upstairs you will find 3 Large Secondary Bedrooms, enormous Laundry Closet, Laundry room with sink, Secondary Bath with slab granite and private tub & toilet. The Primary Bedroom is to die for. Room for everything, Enormous walk-closet and Private 5 piece Primary Bath. Can't miss the basement. Whether you want to just have overflow, entertain or maybe an in-laws suite, you have it here. Private Bath, Bedroom with closet and egress window, Kitchenette/wet bar, great room and storage area. We are not done yet! Out back you have a Wonderful Covered Patio, fire pit, Hot Tub and was professionally landscaped. Enjoy the Holiday lighting package as you entertain or just relax in this quiet neighborhood. Awesome Club House and Pool, Membership to the YMCA, Walking path that leads to Aurora Reservoir, Acclaimed Cherry Creek Schools, Minutes to shopping and dining, less than 30 minutes to DIA, easy travel to DTC, Buckley Space Center, Anschuitz Med Center. Please give me a call if you would like a private showing of this amazing house.
- Listing Status:
- Active
- Data Last Updated:
- July 26, 2026 at 6:23PM
- Listing Office:
- RE/MAX Alliance : homesbymargene@gmail.com,303-757-7474
- Listing Agent:
- Margene Ricciardi : 303-757-7474
- MLS ID:
- 5440458

- Style: In-Law Area
- Other Structures: Patio
- Parking: Detached
- Roofing: Shake
- Windows: Window Coverings
- General: CompositionTwo
- HOA Amenities: 75.0Monthly
- Originating MLS: ires
- School District: Cherry Creek 5
- County: Arapahoe
- Sewer: Public Sewer
- Source: ires
- Exclusions: Sellers personal belongings and staging items...
This listing courtesy of Margene Ricciardi , RE/MAX Alliance
Monthly Payment
- Principal & Interest $
- Property Taxes $
- Home Insurance $
- VA Funding Fee $

 New - 13 hours ago