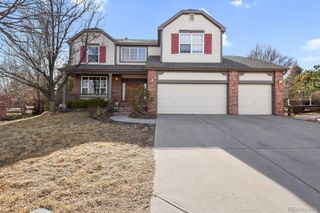
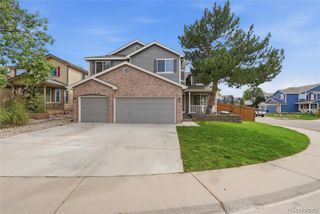
5406 S Fultondale Way, Aurora, CO 80016
- 6 beds |
- 4 baths |
- 4,082 sqft
 Single-Family Home
  Built in 2009
  9,148sqft lot
 3 car garage
  $197/sqft
  Listed 6 days ago
Property Description
In the Tollgate Crossing Sub 5th Flg subdivision near Buffalo Trail and Cherokee Trail, 5406 S Fultondale Way is a 4,082-square-foot home built in 2009 and renovated in 2026. Backing to open space and a walking trail, the Aurora property features fresh interior paint, an attached garage, and a fireplace that warms the main living area. The kitchen is equipped with quartz countertops, a center island for meal prep, and a walk-in pantry for storage. Across the primary bedrooms, the primary bathroom includes separate vanities, a walk-in closet, and a separate tub and shower. A dedicated laundry room handles household tasks, while the fenced yard features a patio for relaxing outdoors. Enjoy updated interior finishes, open surroundings, and convenient trailside living. Included 100-Day Home Warranty with buyer activation
- Listing Status:
- Active
- Date Added:
- September 28, 2026
- Data Last Updated:
- October 5, 2026 at 3:09AM
- Listing Office:
- Opendoor Brokerage LLC : homes@opendoor.com,720-594-2727
- Listing Agent:
- Tara Jones :
- Contact:
- homes@opendoor.com,720-594-2727
- MLS ID:
- 6730176

- Roofing: Composition
- General: BrickOtherStoneWood SidingTwo
- HOA Amenities: 200.0Semi-Annually
- Originating MLS: REcolorado
- School District: Cherry Creek 5
- County: Arapahoe
- Zoning: 034467068
- Utilities: Electricity AvailableNatural Gas Available
- Sewer: Public Sewer
- Source: REcolorado
This listing courtesy of Tara Jones , Opendoor Brokerage LLC
Monthly Payment
- Principal & Interest $
- Property Taxes $
- Home Insurance $
- VA Funding Fee $

 New - 2 days ago