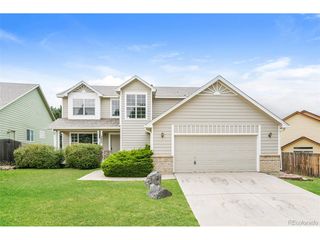
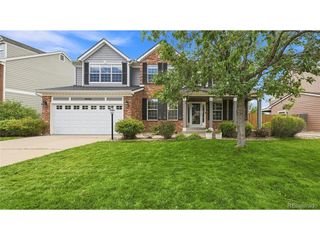
5682 S Flat Rock Way, Aurora, CO 80016
- 4 beds |
- 3 baths |
- 2,558 sqft
 Single-Family Home
  Built in 2012
  6,970sqft lot
 3 car garage
  $289/sqft
  Listed 4 days ago
Property Description
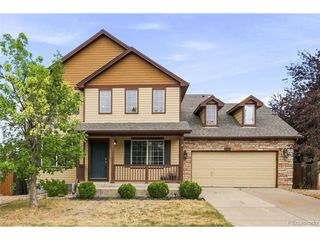
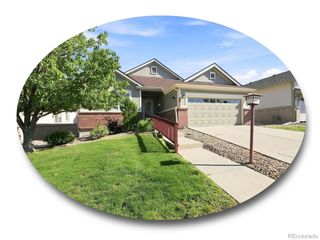
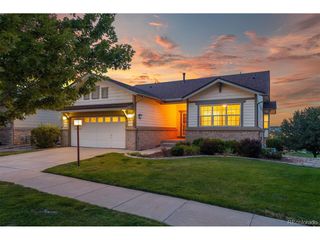
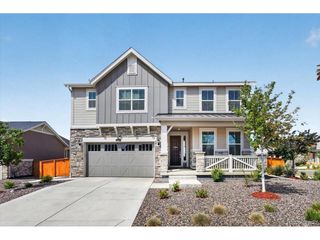
A residence of refined elegance and modern sophistication, this 4-bed, 3-bath designer home offers more than 2,500 finished sq ft of impeccably curated living space. Set on an oversized, fully landscaped and fenced lot, the property showcases exceptional outdoor living with an expansive composite deck capturing breathtaking sunrises, and a stamped concrete patio off the walkout basement for effortless entertaining. Inside, every detail reflects elevated craftsmanship. The gourmet kitchen features an oversized island, premium finishes, and all appliances conveying, creating a true chef's centerpiece. The adjoining family room is anchored by a stunning fireplace, adding warmth, ambiance, and architectural presence - the perfect gathering space for luxurious everyday living. A dramatic loft enhances the home's open feel, while the large study provides a sophisticated work-from-home retreat. The serene primary suite is complemented by additional beautifully appointed bedrooms and spa-inspired baths. A rare 3-car tandem garage offers exceptional storage and flexibility. Solar panels elevate sustainability and reduce energy costs, while thoughtful updates and renovations ensure a turnkey, model-home experience. Located minutes from Southlands Mall and E-470, this prestigious Cherry Creek Schools community offers resort-style amenities including a pool, scenic paths and walkways, and beautifully maintained parks. From its designer interior to its expansive outdoor spaces, this home delivers the full luxury lifestyle.
- Listing Status:
- Active
- Data Last Updated:
- August 25, 2026 at 7:22AM
- Listing Office:
- MB Delahanty & Associates : kimdelahantyhomes@gmail.com,303-506-3437
- Listing Agent:
- Kimberly Delahanty : 303-506-3437
- Contact:
- kimdelahantyhomes@gmail.com,303-506-3437
- MLS ID:
- 6669858

- Parking: Carport
- Roofing: Composition
- General: BrickWood SidingTwo
- HOA Amenities: PoolParkTrail(s)Trash118.0Monthly
- Originating MLS: ires
- School District: Cherry Creek 5
- County: Arapahoe
- Sewer: Public Sewer
- Source: ires
- Exclusions: WASHER/DRYERSELLERS PERSONAL PROPERTY
This listing courtesy of Kimberly Delahanty , MB Delahanty & Associates
Monthly Payment
- Principal & Interest $
- Property Taxes $
- Home Insurance $
- VA Funding Fee $