24495 E Evans Dr, Aurora, CO 80018
- 5 beds |
- 4 baths |
- 2,778 sqft
 Single-Family Home
  Built in 2023
  7,841sqft lot
 3 car garage
  $241/sqft
  Listed 5 days ago
Property Description
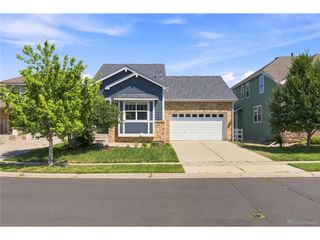
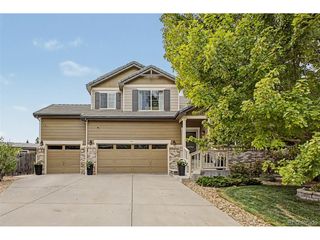
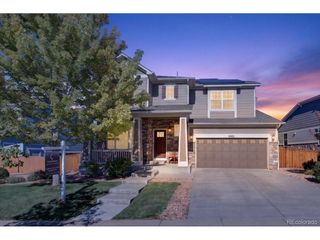
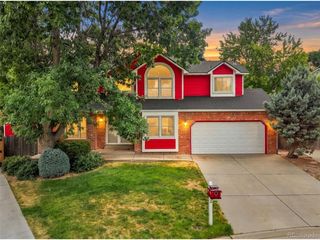
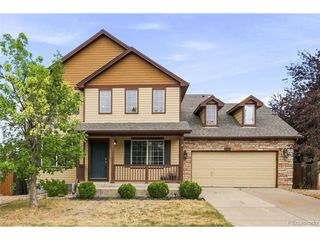
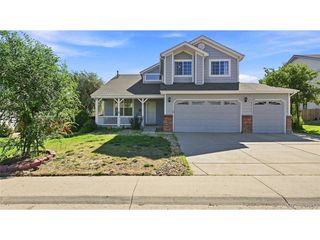
Welcome to an exceptional Harvest Ridge home where thoughtful upgrades, flexible living spaces, and an irreplaceable backyard come together on a 7,754-square-foot corner lot. This 5-bedroom, 4-bath residence offers 2,778 square feet of fully finished living space. The main level features a bedroom with a full bath, ideal for guests, multigenerational living, or a home office. The dramatic two-story great room showcases clerestory windows and abundant natural light, while the remainder of the main floor features 9-foot ceilings. The beautifully appointed kitchen features Silestone quartz countertops, a 5-burner gas range with two Power Boil burners and center griddle, a full GE stainless steel appliance suite and second garage-ready refrigerator. Upstairs, the primary suite offers two walk-in closets, while another upstairs bedroom enjoys its own en-suite bathroom. The remaining bedrooms are served by a Jack-and-Jill bath. The backyard is the true showstopper-and increasingly impossible to replicate. Sod was planted in May 2025. The fully finished yard includes a 258-foot privacy fence, 7-zone Rachio smart irrigation, pavers, concrete walkway, garden box, yard drains, and an underground-piped downspout. The corner lot also provides abundant guest parking along the uninterrupted side street. The 649-square-foot 3-bay tandem garage features a carriage-style windowed door, drywall, MyQ smart opener, and keypad entry. Additional highlights include fiber and cable wiring, Ethernet jacks, On-Q structured wiring, active-fan radon mitigation, A hot water recirculating pump with a timer and two separate 96% AFUE furnaces. Sewer repairs were completed, with video documentation available. A transferable 8-year structural warranty is included. A covered Craftsman-style front porch, covered rear deck, and concrete patio complete this exceptional property. Beautifully finished and exceptionally maintained, this is a home that deserves to be experienced in person.
- Listing Status:
- Active
- Data Last Updated:
- August 25, 2026 at 7:22AM
- Listing Office:
- Redfin Corporation : steven.izzi@redfin.com,720-840-1118
- Listing Agent:
- Steven Izzi : 720-840-1118
- Contact:
- steven.izzi@redfin.com,720-840-1118
- MLS ID:
- 1654482

- General: Sprinkler SystemTandem Garage
- Other Structures: DeckPatio
- Parking: Attached
- Roofing: Fiberglass
- Windows: Window Coverings
- General: FrameStoneWood SidingTwo
- HOA Amenities: Trash78.0Monthly
- Originating MLS: ires
- School District: Adams-Arapahoe 28J
- County: Arapahoe
- Fencing: Fenced
- Utilities: Natural Gas AvailableElectricity AvailableCable Available
- Water: City
- Sewer: Public Sewer
- Source: ires
- Exclusions: Clothes washer and dryerAll curtainsEufy security systemincluding all camerassolar panelsmountssmart door lockand base stationseller's personal property.
This listing courtesy of Steven Izzi , Redfin Corporation
Monthly Payment
- Principal & Interest $
- Property Taxes $
- Home Insurance $
- VA Funding Fee $

 New - 1 day ago