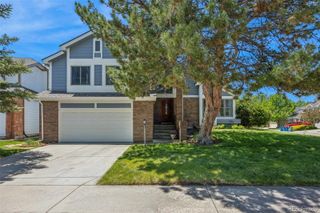
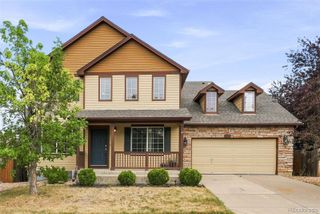
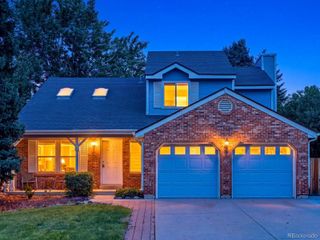
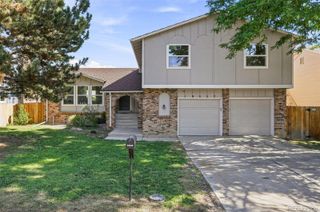
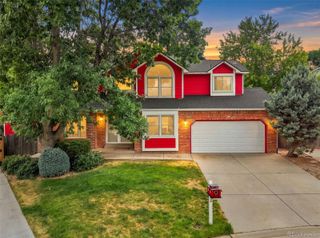
2918 S Zeno Way, Aurora, CO 80013
- 4 beds |
- 4 baths |
- 2,736 sqft
 Single-Family Home
  Built in 1999
  8,276sqft lot
 3 car garage
  $217/sqft
  Listed 1 day ago
Property Description
Welcome to this spacious 4-bedroom, 3.5-bath home in the desirable Tower Park community of Aurora. Offering 2,736 square feet of living space and a 3-car garage, this home features a functional layout with plenty of room for everyday living, entertaining, or working from home. Step inside to a welcoming two-story foyer and wood flooring that flows throughout the main level. The inviting living space features a cozy fireplace framed by built-in shelving, while the kitchen offers light cabinetry, stainless steel appliances, a tiled backsplash, recessed lighting, and a generous center island with an integrated sink—perfect for meal prep, casual dining, and gathering with friends and family. Upstairs, the spacious primary suite provides a relaxing retreat with vaulted ceilings, a ceiling fan, and a private ensuite bath featuring dual vanities and a corner jetted tub. Three additional bedrooms provide flexibility for family, guests, a home office, or hobbies. Outside, enjoy a private fenced backyard with a concrete patio offering plenty of space for outdoor dining, entertaining, or simply relaxing. The attached 3-car garage provides excellent parking and additional storage. Conveniently located near parks, schools, shopping, dining, and everyday amenities, this Tower Park home combines generous living space, a versatile floor plan, and a great Aurora location.
- Listing Status:
- Active
- Data Last Updated:
- August 25, 2026 at 6:21AM
- Listing Office:
- 1 Percent Lists Mile High : 720-951-4818
- Listing Agent:
- Jane Pearson : 720-926-8174
- MLS ID:
- 7993211

- General: Private YardRain Gutters
- Style: Traditional
- Other Structures: PatioCovered
- Parking: OversizedParking spaces: 3
- Roofing: Composition
- Windows: Double Pane WindowsEgress Windows
- General: Two
- HOA Amenities: 60.0Monthly
- Originating MLS: recolorado
- School District: Adams-Arapahoe 28J
- County: Arapahoe
- Zoning: LOT 9 BLK 5 TOWER PARK SUB 1ST FLG EX 1/2 M/R033887956
- Fencing: Full
- Utilities: Cable AvailableElectricity ConnectedNatural Gas Connected
- Water: Public
- Sewer: Public Sewer
- Source: recolorado
- Ownership: Individual
- Exclusions: Seller's personal property.
This listing courtesy of Jane Pearson , 1 Percent Lists Mile High
Monthly Payment
- Principal & Interest $
- Property Taxes $
- Home Insurance $
- VA Funding Fee $

 New - 3 days ago