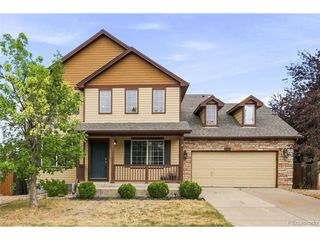
5103 S Laredo Way, Centennial, CO 80015
- 4 beds |
- 4 baths |
- 3,035 sqft
 Single-Family Home
  Built in 1985
  8,276sqft lot
 2 car garage
  $206/sqft
  Listed 4 days ago
Property Description
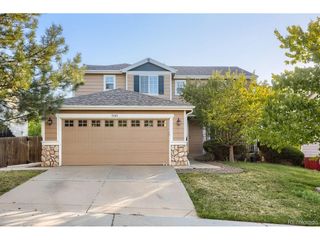
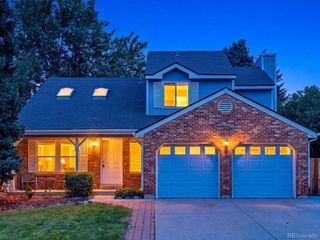
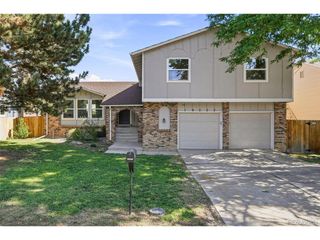
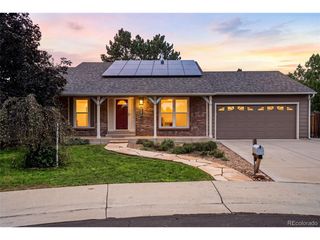
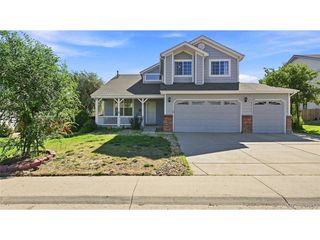
Great Value On This Lovely Contemporary Home In Beautiful Piney Creek! Extensive Hardwood Flooring, Six Panel Doors & Vaulted Ceilings Thruout! Spacious Living, Dining & Family Rooms Surround The Open Kitchen w/Granite Counters, Upgrade Stainless Appliances, Lrg Breakfast Bar & Nook w/Dbl Sliding Doors To Expansive Rear Deck w/BI Seating! A Versatile Floorplan Great For Family Living! Upstairs To The Vaulted Primary Suite w/Five Piece Bath & Walk-in, Nicely Separated From The Three Good Size Bedrooms w/Full Bath Off Hall Including Whirlpool Tub! Nicely Finished Basement w/Full Bath Too! Large Fenced Yard w/Huge Deck & Play Area! A Perfect Location w/Walking Distance To Three Cherry Creek Schools: Elementary, Middle & High! And All Of The Piney Creek Amenities Are Included: Pool, Parks, Clubhouse & Tennis/Pickleball! Ting High Speed Internet Available Also! Newer Roof & Gutters, Newer High Efficiency Furnace & Central Air! Hurry To See This Spacious Home!
- Listing Status:
- Active
- Data Last Updated:
- August 25, 2026 at 7:22AM
- Listing Office:
- RE/MAX Alliance : jwyattsold@aol.com,303-808-5333
- Listing Agent:
- Jeff Wyatt : 303-808-5333
- Contact:
- jwyattsold@aol.com,303-808-5333
- MLS ID:
- 4291353

- General: Oversized GarageBath
- Style: Chalet
- Other Structures: DeckPatio
- Parking: Attached
- Roofing: Fiberglass
- Windows: Window Coverings
- General: FrameBrickWood SidingConcreteThree Or More
- HOA Amenities: ClubhouseTennis Court(s)PoolPlaygroundParkTrail(s)Trash72.0Monthly
- Originating MLS: ires
- School District: Cherry Creek 5
- County: Arapahoe
- Zoning: R1
- Fencing: Fenced
- Utilities: Natural Gas AvailableElectricity AvailableCable Available
- Water: City
- Sewer: Public Sewer
- Source: ires
- Exclusions: Seller's Personal Property
This listing courtesy of Jeff Wyatt , RE/MAX Alliance
Monthly Payment
- Principal & Interest $
- Property Taxes $
- Home Insurance $
- VA Funding Fee $

 New - 1 day ago