3237 S Espana Circle, Aurora, CO 80013
- 4 beds |
- 3 baths |
- 2,362 sqft
 Single-Family Home
  Built in 1986
  8,712sqft lot
 2 car garage
  $248/sqft
  Listed 5 days ago
Property Description
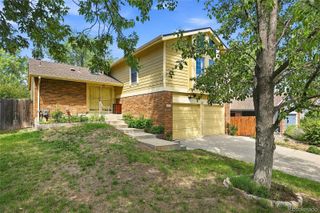
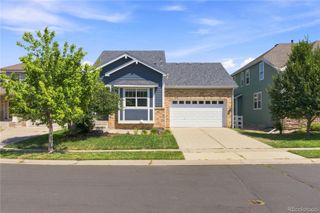
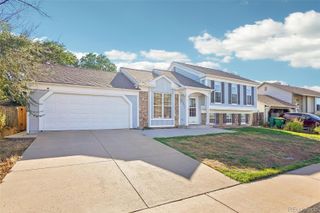
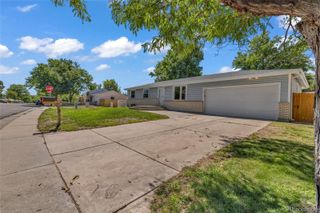
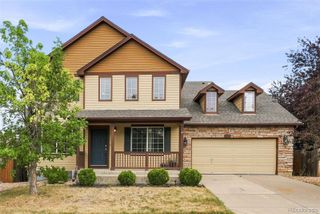
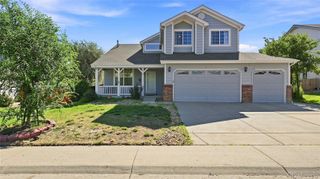
Welcome to a home that makes everyday living feel a little more like a getaway. Tucked away on a quiet cul-de-sac, this spacious 4-bedroom, 3-bath home offers an open floor plan, soaring vaulted ceilings, and a dedicated office—giving you plenty of room to live, work, and entertain. The open living spaces flow naturally together, while newer Champion windows bring in abundant natural light throughout the home. Major improvements have already been taken care of, including a newer HVAC system and a roof replaced in 2026, offering added peace of mind for years to come. The backyard is where this home truly stands out. Private and designed for enjoying Colorado summers, the outdoor space features a fantastic swimming pool with an automatic cover and plenty of room to relax, entertain, and spend time with family and friends. Whether you're hosting a summer pool party or enjoying a quiet evening outside, this backyard feels like your own private retreat. With four bedrooms plus an office, three bathrooms, an open and airy layout, significant recent upgrades, and a cul-de-sac setting, this home offers the space, comfort, and lifestyle that are increasingly hard to find.
- Listing Status:
- Active
- Data Last Updated:
- August 25, 2026 at 7:20AM
- Listing Office:
- LPT Realty : 877-366-2213
- Listing Agent:
- John Meighan IV : 720-470-9897
- MLS ID:
- 1700806

- General: Private Yard
- Other Structures: Front PorchDeckCovered
- Pool: Outdoor Pool
- Parking: Parking spaces: 2
- Roofing: Composition
- Windows: Double Pane WindowsSkylight(s)
- General: Two
- Road/Access: Public
- Originating MLS: recolorado
- School District: Cherry Creek 5
- County: Arapahoe
- Zoning: LOT 17 BLK 4 SEVEN LAKES SUB 6TH FLG031535174
- Fencing: Full
- Utilities: 110V
- Water: Public
- Sewer: Public Sewer
- Source: recolorado
- Ownership: Individual
- Exclusions: Sellers Personal Property
This listing courtesy of John Meighan IV , LPT Realty
Monthly Payment
- Principal & Interest $
- Property Taxes $
- Home Insurance $
- VA Funding Fee $

 New - 1 day ago