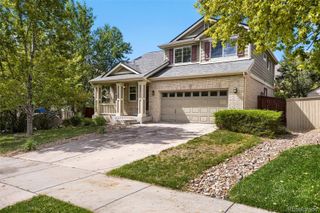
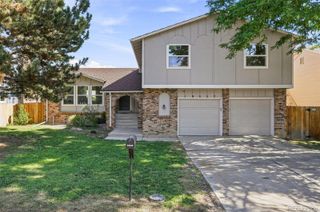
5873 S Nepal Street, Aurora, CO 80015
- 4 beds |
- 2 baths |
- 2,204 sqft
 Single-Family Home
  Built in 1983
  7,841sqft lot
 2 car garage
  $216/sqft
  Listed 4 days ago
Property Description
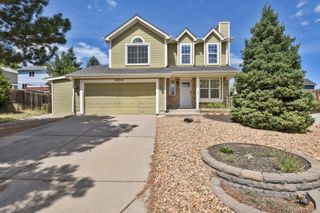
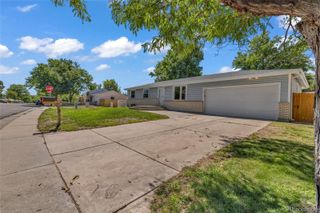
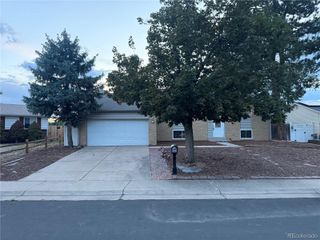
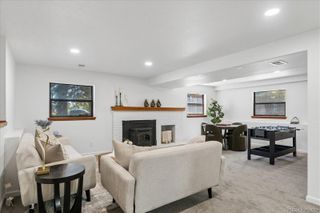
Spacious Living | Convenient Location | No HOA | Backyard Oasis | This updated 4-bedroom home is ready for a new owner. Step inside to a bright, vaulted living room with wood flooring and an open dining area, flowing into an updated kitchen with granite counters, stainless steel appliances, and plenty of space. Sliding glass doors lead straight out to the backyard, keeping indoor-outdoor living easy. Two separate living spaces give you room to actually use the house. The main-level living room welcomes guests and a lower-level family room with built-in shelving and warm wood accents allows for more entertaining. A bonus room adds flexible space for a home office, gym, or guest setup. Outside, the fenced backyard is oversized and private with no neighbors looking down into your space. Outside you will find a large concrete patio, mature trees, and plenty of room to host your house-warming party or holiday barbecues! Attached 2-car garage. No HOA. Minutes from Southlands, Quincy Reservoir, Aurora Reservoir, neighborhood parks and trails, with easy access to E-470 and Parker Rd. Updated, spacious, private backyard, no HOA. Schedule your showing today!
- Listing Status:
- Active
- Data Last Updated:
- August 25, 2026 at 7:20AM
- Listing Office:
- Thrive Real Estate Group : 720-457-4400
- Listing Agent:
- Braden Lowery : 309-635-7284
- MLS ID:
- 6855812

- General: LightingPrivate YardRain Gutters
- Other Structures: Front Porch
- Parking: Parking spaces: 2
- Roofing: Unknown
- Windows: Double Pane Windows
- General: Tri-Level
- Originating MLS: recolorado
- School District: Cherry Creek 5
- County: Arapahoe
- Zoning: LOT 5 BLK 2 PARKBOROUGH SUB 2ND FLG EX 1/2 M/R032397721
- Fencing: Full
- Utilities: Cable AvailableElectricity AvailableInternet Access (Wired)Natural Gas AvailablePhone Available
- Water: Public
- Sewer: Public Sewer
- Source: recolorado
- Ownership: Individual
- Exclusions: Seller's Personal Property and Staging Items
This listing courtesy of Braden Lowery , Thrive Real Estate Group
Monthly Payment
- Principal & Interest $
- Property Taxes $
- Home Insurance $
- VA Funding Fee $