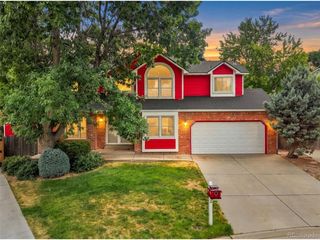
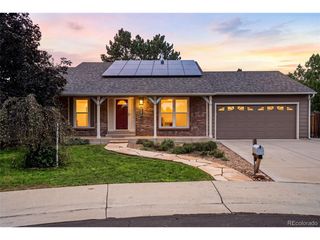
2811 S Ursula Ct S, Aurora, CO 80014
- 3 beds |
- 2 baths |
- 2,287 sqft
 Single-Family Home
  Built in 1977
  4,792sqft lot
 2 car garage
  $226/sqft
  Listed 3 days ago
Property Description
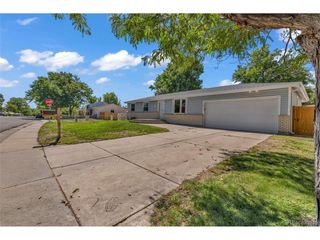
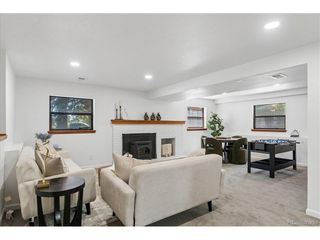
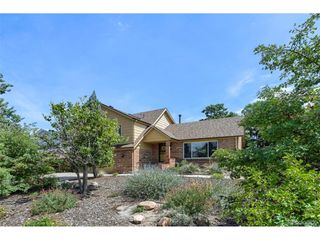
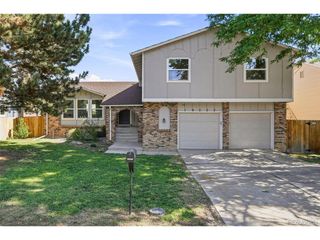
Welcome to this beautifully laid-out 3-bedroom, 2-bathroom Tri-level home in the desirable Dam East community. Featuring an abundance of natural light and vaulted ceilings in both the living room and primary bedroom, this home offers a spacious, open, and inviting atmosphere. The primary suite provides a private retreat with a sliding glass door that opens directly to the patio-perfect for enjoying your morning coffee or relaxing at the end of the day. The kitchen flows seamlessly to an elevated deck, great for outdoor dining, entertaining, and gathering with family and friends. Enjoy the convenience of being just minutes from the Denver Tech Center, Anschutz Medical Campus, DIA shopping, dining.. Located in the highly regarded Cherry Creek School District. Dam East HOA amenities, include a swimming pool, tennis courts, and pickleball courts. This home combines comfort, convenience, outdoor living, and an excellent location-don't miss the opportunity to make it yours!
- Listing Status:
- Active
- Data Last Updated:
- August 25, 2026 at 7:22AM
- Listing Office:
- Real Metro Realty : rick.lupinetti@hotmail.com,720-402-1669
- Listing Agent:
- Richard A. Lupinetti : 720-402-1669
- Contact:
- rick.lupinetti@hotmail.com,720-402-1669
- MLS ID:
- 9359613

- Other Structures: Deck
- Parking: Attached
- Roofing: Composition
- Windows: Window Coverings
- General: FrameTri-Level
- HOA Amenities: ClubhouseTennis Court(s)Trail(s)Trash140.0Monthly
- Originating MLS: ires
- School District: Cherry Creek 5
- County: Arapahoe
- Fencing: Fenced
- Water: City
- Sewer: Public Sewer
- Source: ires
- Exclusions: All seller persoal propertyMetal selfs in basement storage area and garage
This listing courtesy of Richard A. Lupinetti , Real Metro Realty
Monthly Payment
- Principal & Interest $
- Property Taxes $
- Home Insurance $
- VA Funding Fee $