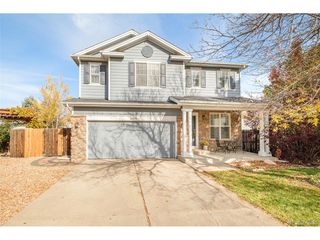
5942 S Tempe Way, Aurora, CO 80015
- 4 beds |
- 4 baths |
- 2,404 sqft
 Single-Family Home
 Built in 1998
 7,841sqft lot
 2 car garage
 $236/sqft
 Listed 29 days ago
Property Description
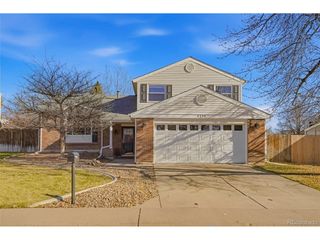
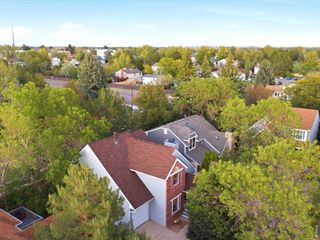
Welcome home to this inviting four bedroom, 4 bathroom two-story residence with a flexible layout, a spacious yard, and outdoor space for relaxing or gathering. The primary bedroom features a bonus room with a gas fireplace. The den/bonus living room on the main level also features a gas fireplace. The fully finished basement features a full bathroom AND it's own entrance into the backyard. The neighborhood's wide sidewalks and nearby greenspace add to its welcoming feel. Recent updates include a new roof completed in 2023, a brand-new stove, a Swan furnace and air-conditioning system installed in 2017, and a tankless water heater installed in 2020. Swan provided original warranty terms of 10 years on parts and 5 years on labor for the furnace and AC, and 10 years on parts and 5 years on labor for the water heater. The home also has a water purification system. Seller has related invoices and warranty information; buyers should verify any remaining coverage and transferability. An ACE Radon certificate provides transferable coverage for qualifying elevated radon readings, subject to its written terms.
- Listing Status:
- Active
- Data Last Updated:
- November 19, 2026 at 6:20AM
- Listing Office:
- Open Real Estate Inc. : melissa.matuska@gmail.com,702-277-9778
- Listing Agent:
- Melissa Matuska : 702-277-9778
- Contact:
- melissa.matuska@gmail.com,702-277-9778
- MLS ID:
- 3558822

- Parking: Attached
- Roofing: Composition
- General: Wood SidingTwo
- HOA Amenities: 210.15Quarterly
- Originating MLS: ires
- School District: Cherry Creek 5
- County: Arapahoe
- Fencing: Fenced
- Water: Public
- Sewer: Public Sewer
- Source: ires
- Exclusions: None
This listing courtesy of Melissa Matuska , Open Real Estate Inc.
Monthly Payment
- Principal & Interest $
- Property Taxes $
- Home Insurance $
- VA Funding Fee $

 New - 1 day ago