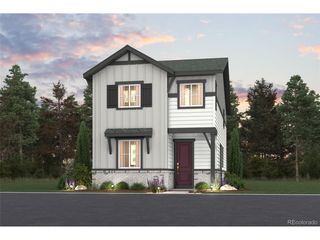
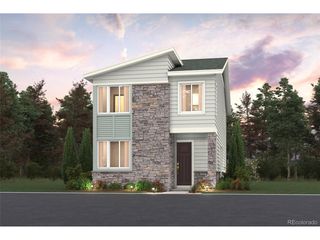
639 N Waterloo Ct, Aurora, CO 80018
- 2 beds |
- 2 baths |
- 1,666 sqft
 Single-Family Home
  Built in 2021
  4,792sqft lot
 2 car garage
  $300/sqft
  Listed 1 month ago
Property Description
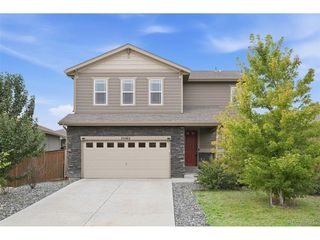
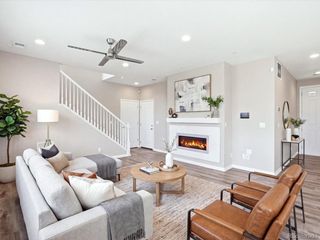
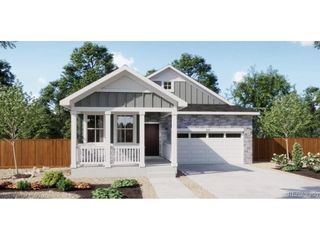
SELLER IS OFFERING $10,000 IN CONCESSIONS!!!!! Experience elevated Colorado living in this exceptional ranch-style home nestled in the Sky Ranch community. Situated on a beautiful East-facing lot with no rear neighbors, this home captures mountain views and breathtaking Colorado sunsets from the covered deck. Thoughtfully designed for both everyday living and entertaining, the open-concept floor plan welcomes you with beautiful LVP flooring throughout the main living areas, 9' ceilings, a spacious great room and an impressive gourmet kitchen featuring a gas range, stainless steel appliances, quartz countertops and an oversized island. The dining area flows seamlessly through double sliding doors to the covered deck, creating an inviting indoor-outdoor setting for morning coffee, evening gatherings or enjoying the spectacular Colorado skies. The private primary suite is a peaceful retreat with a large walk-in closet and spa-inspired bathroom complete with double sinks and a spacious walk-in shower. A secondary bedroom and full bathroom provide comfortable accommodations for guests, while the generously sized office with French doors offers an ideal work-from-home space. Convenience continues with a dedicated mudroom and laundry room just off the garage, along with custom window coverings throughout. The oversized 2-car garage provides plenty of room for vehicles, storage and all your Colorado essentials. Move-in ready and ideally located near parks, trails, E-470, Denver International Airport, shopping and dining, this Sky Ranch gem offers the perfect combination of modern comfort, thoughtful design and Colorado lifestyle.
- Listing Status:
- Active
- Data Last Updated:
- October 5, 2026 at 5:23AM
- Listing Office:
- HomeSmart : jodyobrienhomes@comcast.net,303-946-3408
- Listing Agent:
- Jody A OBrien : 303-946-3408
- Contact:
- jodyobrienhomes@comcast.net,303-946-3408
- MLS ID:
- 5430177

- General: Sprinkler SystemOversized Garage
- Other Structures: DeckPatio
- Parking: Attached
- Roofing: Composition
- Windows: Window Coverings
- General: BrickWood SidingOne
- HOA Amenities: PlaygroundTrail(s)150.0Quarterly
- Originating MLS: ires
- School District: Adams-Arapahoe 28J
- County: Arapahoe
- Fencing: Fenced
- Sewer: Public Sewer
- Source: ires
- Exclusions: None - all inclusions have been removed
This listing courtesy of Jody A OBrien , HomeSmart
Monthly Payment
- Principal & Interest $
- Property Taxes $
- Home Insurance $
- VA Funding Fee $