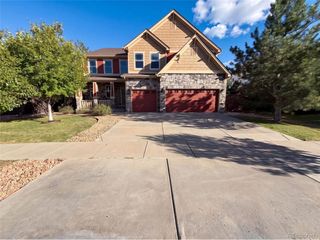
6394 S Millbrook Way, Aurora, CO 80016
- 6 beds |
- 4 baths |
- 4,886 sqft
 Single-Family Home
  Built in 2006
  8,712sqft lot
 3 car garage
  $184/sqft
  Listed 9 days ago
Property Description
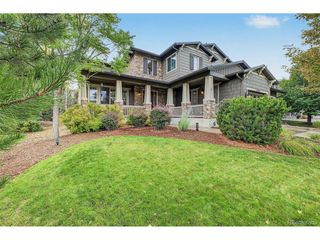
Exclusive Lakeview property. One of the only homes in the safe and family friendly neighborhood of Beacon Point with fully finished Walkout Basement, with movie theatre and bar. Set at the highest point in the development with stunning views of Aurora Reservoir. This 6-bedroom, 4-bath residence combines elevated location, thoughtful upgrades, and everyday comfort in one of the area's most desirable neighborhoods. Step inside to upgraded solid red oak flooring throughout the main level (installed two years ago) and updated modern lighting that gives the home a refined, current feel. The fully finished basement offers two additional bedrooms, a full bath, and extra-high 11-foot ceilings-an unmatched setting for a home theater or flexible living space. Peace of mind is built in: a Class IV impact-resistant roof installed five years ago, an upgraded AprilAire whole-house steam humidifier for comfortable winters, and a top-rated Springwell water purifier for clean, filtered water. The AC upgraded recently. New Bosch dishwasher, microwave, and water heater complete the list of quality updates. Enjoy an oversized lot with professionally designed landscaping and a variety of plant life in the backyard-ideal for outdoor living and year-round enjoyment. Location advantages: Award-winning Cherry Creek Schools, minutes from Southeast Christian in nearby Parker, and unincorporated Arapahoe County (despite an Aurora address) for lower taxes. A rare combination of views, upgrades, space, and value in Beacon Point. "House also includes private free access to Aurora Reservoir."
- Listing Status:
- Active
- Data Last Updated:
- October 5, 2026 at 4:23AM
- Listing Office:
- Falaya LLC : sales@falaya.com,225-416-6130
- Listing Agent:
- Barret Blondeau : 225-416-6130
- Contact:
- sales@falaya.com,225-416-6130
- MLS ID:
- 3915047

- Style: Contemporary
- Other Structures: DeckPatio
- Parking: Attached
- Roofing: Fiberglass
- General: FrameStoneWood SidingBi-Level
- HOA Amenities: ClubhouseTennis Court(s)PoolFitness CenterTrash60.0Monthly
- Originating MLS: ires
- School District: Cherry Creek 5
- County: Arapahoe
- Fencing: Fenced
- Utilities: Natural Gas AvailableElectricity AvailableCable Available
- Water: Public
- Sewer: Public Sewer
- Source: ires
- Exclusions: .
This listing courtesy of Barret Blondeau , Falaya LLC
Monthly Payment
- Principal & Interest $
- Property Taxes $
- Home Insurance $
- VA Funding Fee $

 New - 3 days ago