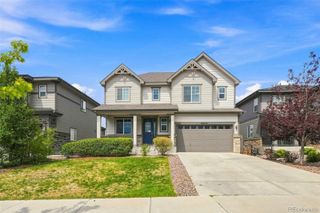
6677 S Catawba Way, Aurora, CO 80016
- 4 beds |
- 3 baths |
- 3,733 sqft
 Single-Family Home
  Built in 2016
  7,405sqft lot
 3 car garage
  $234/sqft
  Listed 22 days ago
Property Description
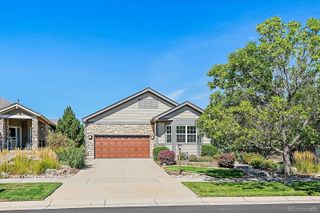
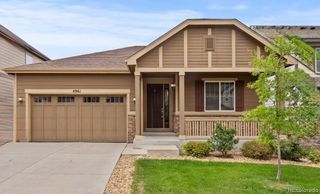
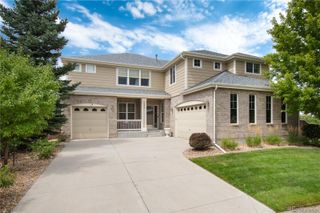
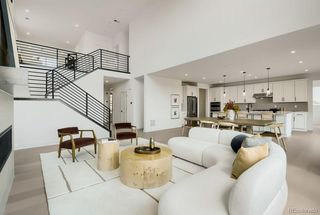
Welcome to one of the most extraordinary homes in the community-Colorado luxury ranch living at its best. Richmond's highly sought-after ranch floorplan, perfectly positioned on the most premium lots in Forest Trace. Backing to protected Ponderosa pines w/ breathtaking panoramic mountain views, Sunset deck lifestyle the feature buyers fight for, this exceptional residence offers the perfect blend of luxury, privacy, and Colorado living. Meticulously upgraded 4-bedroom, 3-bathroom home with a 3-car split garage showcases thoughtful design and timeless elegance throughout. The heart of the home is a chef-inspired gourmet kitchen featuring upgraded white maple cabinetry, premium stainless-steel appliances, double ovens, a gas cooktop, and an oversized center island designed for entertaining family and friends. The spacious open-concept floorplan is enhanced by coffered ceilings, crown molding, elegant iron railings, a built-in command center, and roll-down window shades, creating a sophisticated yet comfortable atmosphere. True 3 Bedrooms on the Main Level, plus one in Basement. Retreat to the professionally landscaped backyard where a tranquil water feature and expansive views provide the perfect setting for relaxing mornings or unforgettable Colorado sunsets. The Upper Deck offers the most amazing views and sunsets to enjoy while sipping a glass of wine or a cup of coffee. A walkout ranch with mountain views — extremely rare and expands your living space w/ a large entertainment area, game room, exercise room, an additional bedroom and full bath, plus abundant storage—ideal for guests, multi-generational living, or creating the ultimate recreation space. From its premium upgrades and exceptional craftsmanship to its unmatched location and spectacular scenery, this is a rare opportunity to own one of the finest ranch homes available. Experience luxury, comfort, and Colorado beauty—all in one unforgettable home. Schedule your private showing today.
- Listing Status:
- Active
- Data Last Updated:
- August 20, 2026 at 12:22PM
- Listing Office:
- EXIT Realty DTC, Cherry Creek, Pikes Peak. : 303-790-7200
- Listing Agent:
- Jason Dodd : 720-317-7054
- MLS ID:
- 4019299

- General: GardenGas ValveLightingPrivate YardRain GuttersWater Feature
- Other Structures: Front PorchDeckCovered
- Parking: Parking spaces: 3
- Roofing: Composition
- Windows: Double Pane Windows
- General: OneSlab
- Road/Access: Public
- HOA Amenities: 85.0Monthly
- Originating MLS: recolorado
- School District: Cherry Creek 5
- County: Arapahoe
- Zoning: LOT 3 BLK 1 FOREST TRACE SUB FLG NO 2035145841
- View: Mountain(s)Valley
- Fencing: Full
- Current Use: Live/Work
- Water: Public
- Sewer: Public Sewer
- Source: recolorado
- Ownership: Individual
- Exclusions: Sellers Personal PropertyPool Table in Basement.
This listing courtesy of Jason Dodd , EXIT Realty DTC, Cherry Creek, Pikes Peak.
Monthly Payment
- Principal & Interest $
- Property Taxes $
- Home Insurance $
- VA Funding Fee $

 New - 8 hours ago