6725 S Winnipeg Cir 106, Aurora, CO 80016
- 2 beds |
- 3 baths |
- 1,460 sqft
 Condominium
  Built in 2002
  —— sqft lot
  2 car garage
  $242/sqft
  Listed 2 months ago
Property Description
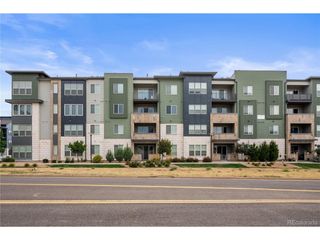
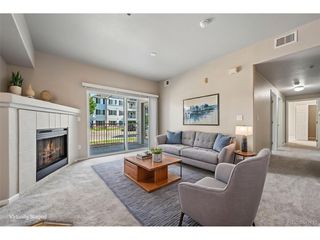
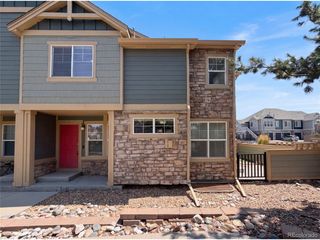
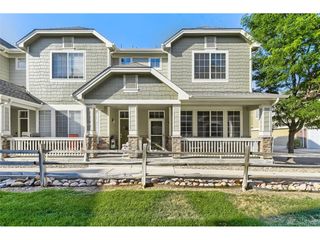
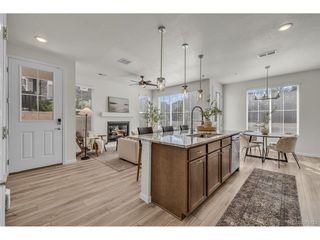
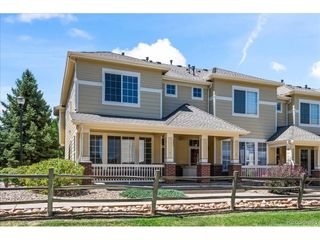
One year home warranty and a 1% permanent rate buydown with our preferred lender! This is the space you've been looking for! Don't miss out on this spacious, well-maintained home in the beautiful Prairie Ridge at Saddle Rock. This cheerful townhome features 2 bedrooms and 2.5 bathrooms with beautiful light and plenty of space, and is only steps away from the outdoor pool, spa, and playground! Inside you are greeted by an open concept floorplan that has an eat-in kitchen right off of the main living area. The kitchen has wood cabinets, new stainless steel appliances, an abundance of countertop space, and a walk-in pantry with plenty of storage. Off the main level there is a half bath and access to the attached garage which has room for two cars and over 200 square feet of additional ceiling mounted storage. Upstairs there is a sunny loft with west facing balcony access as well as two bedrooms, a full bathroom, and the laundry room. The large primary suite has an en-suite five piece bathroom with a double vanity, soaker tub, and a massive walk-in closet. It is just minutes from shopping, dining, and local schools, and offers quick access to the Saddle Rock Golf Course, DIA, parks, recreation centers, E-470, and DTC.
- Listing Status:
- Pending
- Data Last Updated:
- August 20, 2026 at 3:24PM
- Listing Office:
- Equity Colorado Real Estate : 720-552-0404
- Listing Agent:
- Emily Karlis : 720-552-0404
- Contact:
- 720-552-0404
- MLS ID:
- 5571566

- General: PantryWalk-In Closet(s)
- Rooms: Loft
- Appliances: DishwasherRefrigeratorWasherDryerMicrowaveDisposal
- A/C: Central Air
- Heating: Forced Air
- Fireplace: Gas LogLiving RoomOne
- General: BalconyOversized Garage
- Style: Contemporary
- Other Structures: Patio
- Parking: Attached
- Roofing: Other
- Windows: Window Coverings
- General: FrameBrickTwo
- HOA Amenities: Hot TubPoolPlaygroundTrashSnow RemovalExterior MaintenanceWaterInsuranceSewer395.0Monthly
- Originating MLS: ires
- School District: Cherry Creek 5
- County: Arapahoe
- Sewer: Public Sewer
- Source: ires
- Exclusions: Seller's Personal Property
This listing courtesy of Emily Karlis , Equity Colorado Real Estate
Monthly Payment
- Principal & Interest $
- Property Taxes $
- Home Insurance $
- VA Funding Fee $