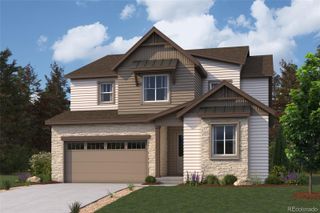
6807 S Riverwood Way, Aurora, CO 80016
- 4 beds |
- 4 baths |
- 3,438 sqft
 Single-Family Home
  Built in 2017
  7,405sqft lot
 3 car garage
  $233/sqft
  Listed 9 days ago
Property Description
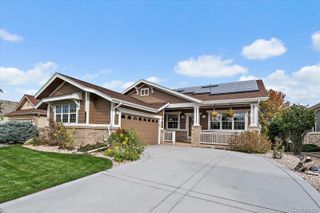
Rarely available ranch-style living in the highly sought-after Southshore community! Lightly lived in and exceptionally well maintained, this beautiful home offers true main-floor living, thoughtful upgrades, and plenty of room to grow. Step inside to an open, light-filled floor plan with vinyl plank flooring throughout the main living areas. The spacious kitchen features quartz countertops, a large center island, pantry, gas cooktop with hood, and a newer oven/microwave stack with air-fry capability. The adjoining dining area opens to an cozy covered deck, while the inviting living room centers around a gas fireplace with custom built-ins. The primary suite offers a walk-in closet and private bath with double sinks and an oversized shower with bench. Two additional main-floor bedrooms provide flexibility for guests or an office, complemented by a full hall bath with double sinks and a large tub. Main-floor laundry completes the easy one-level layout. The partially finished basement adds a second family room, bedroom, 3/4 bath, and bonus room ideal for a gym, hobby space, or office, plus abundant unfinished storage and future expansion potential. Outside, enjoy a fully fenced backyard framed by trees and additional upgrades including a concrete walkway, updated lighting, newer paint, and carpet. Southshore is known for its exceptional resort-style amenities, with multiple community centers, pools, fitness facilities, parks, trails, and access to Aurora Reservoir for even more outdoor recreation. Add nearby shopping, dining, and highly regarded schools, and this beautifully cared-for home offers an incredible combination of low-maintenance ranch living and an amenity-rich Colorado lifestyle.
- Listing Status:
- Active
- Date Added:
- September 25, 2026
- Data Last Updated:
- October 5, 2026 at 4:06AM
- Listing Office:
- Madison & Company Properties : melody@threelanternsgroup.com,720-391-0399
- Listing Agent:
- Melody Switzer :
- Contact:
- melody@threelanternsgroup.com,720-391-0399
- MLS ID:
- 2648152

- Other Structures: Front PorchPatioCovered
- Parking: InsulatedLightedTandem
- Roofing: Composition
- Windows: Double Pane Windows
- General: FrameStoneWood SidingOneSlab
- HOA Amenities: ClubhouseFitness CenterPoolRecyclingTrash30.0Monthly
- Originating MLS: REcolorado
- School District: Cherry Creek 5
- County: Arapahoe
- Zoning: 034709215
- Fencing: Full
- Utilities: Electricity ConnectedNatural Gas Connected
- Water: Public
- Sewer: Public Sewer
- Source: REcolorado
This listing courtesy of Melody Switzer , Madison & Company Properties
Monthly Payment
- Principal & Interest $
- Property Taxes $
- Home Insurance $
- VA Funding Fee $

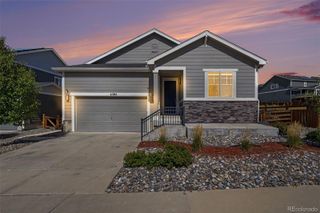
 New - 2 days ago