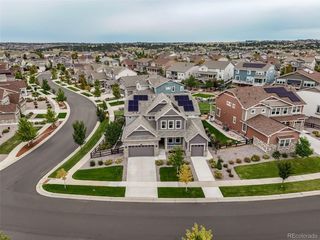
6980 S Yantley Ct, Aurora, CO 80016
- 6 beds |
- 5 baths |
- 5,058 sqft
 Single-Family Home
  Built in 2022
  7,841sqft lot
 3 car garage
  $233/sqft
  Listed 2 months ago
Property Description
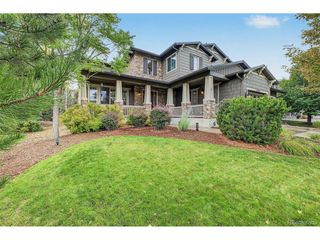
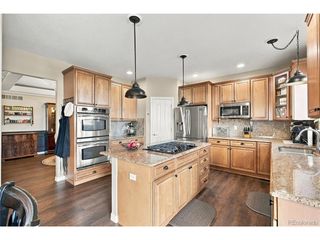
Welcome to this exceptional 2022 Richmond American ranch home in the highly desirable Southshore community. Offering 5,058 finished square feet, this beautifully designed residence features 5 bedrooms, a fully finished walk-out basement, and an oversized 3-car garage. The open-concept floor plan is highlighted by soaring ceilings, abundant natural light, 8ft interior doors, and upscale finishes throughout. The gourmet kitchen boasts granite countertops, a large center island, pantry, breakfast nook, and flows seamlessly into the spacious family room, making it ideal for entertaining. The luxurious primary suite features a spa-inspired 5-piece bath and walk-in closet, while a dedicated main-level office and laundry room provide everyday convenience. The finished walk-out basement includes two additional bedrooms and a large great room perfect for guests, recreation, or multigenerational living. Step outside to a covered deck overlooking open space and a greenbelt for added privacy. Additional features include central air, radon mitigation, 220-volt garage service, and all kitchen appliances plus washer and dryer. Located in the award-winning Cherry Creek School District, Southshore residents enjoy a clubhouse, fitness center, resort-style pool, parks, playgrounds, and miles of scenic trails. Conveniently located near Aurora Reservoir, Southlands Mall, E-470, and DIA, this move-in-ready home offers luxury, space, and an unbeatable lifestyle.
- Listing Status:
- Active
- Data Last Updated:
- October 5, 2026 at 7:21AM
- Listing Office:
- Madison & Company Properties : BUCKSTHUNDERBIRD@COMCAST.NET,303-523-6207
- Listing Agent:
- Patrick Morgan : 303-523-6207
- Contact:
- BUCKSTHUNDERBIRD@COMCAST.NET,303-523-6207
- MLS ID:
- 2173904

- Style: Contemporary
- Other Structures: DeckPatio
- Parking: Attached
- Roofing: Fiberglass
- General: FrameBrickOne
- HOA Amenities: ClubhousePoolPlaygroundFitness CenterParkTrail(s)35.0Monthly
- Originating MLS: ires
- School District: Cherry Creek 5
- County: Arapahoe
- Water: Other
- Sewer: Other
- Source: ires
- Exclusions: None
This listing courtesy of Patrick Morgan , Madison & Company Properties
Monthly Payment
- Principal & Interest $
- Property Taxes $
- Home Insurance $
- VA Funding Fee $

 New - 3 days ago