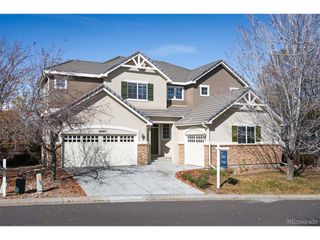
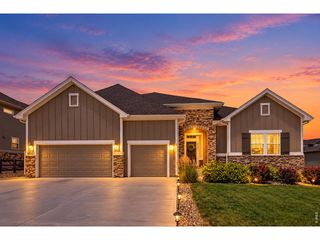
7093 S Shady Grove Ct, Aurora, CO 80016
- 4 beds |
- 4 baths |
- 3,289 sqft
 Single-Family Home
 Built in 2019
 8,276sqft lot
 3 car garage
 $277/sqft
 Listed 6 days ago
Property Description
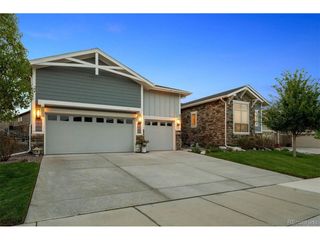
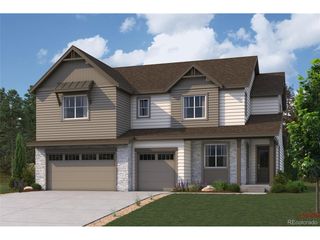
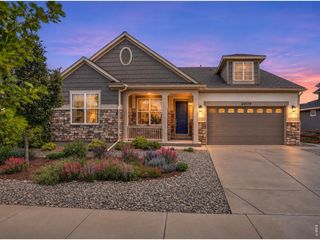
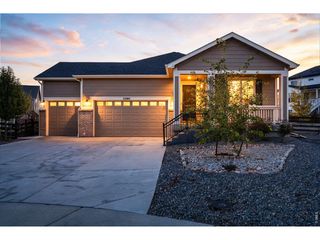
Tucked into Aurora's popular Southshore community, this beautiful home offers the kind of indoor-outdoor living you'll love coming home to every day. Step inside to a bright, open-concept main level centered around an inviting family room flooded with natural light and anchored by a cozy fireplace. Whether you're hosting a crowd or having a quiet night in, the room opens seamlessly into the sleek kitchen with quartz countertops, stainless steel appliances, and a spacious walk-in pantry, along with a bright casual dining area. Upstairs, unwind in the spacious primary suite, complete with a spa-inspired bathroom featuring a soaking tub, oversized walk-in shower, dual vanities, and a large walk-in closet. Each secondary bedroom also comes with its own walk-in closet. The upstairs laundry room keeps life simple with built-in shelving and a utility sink. Need more room to grow? The unfinished walk-out basement is a blank slate ready for you to make your own. Out back, you'll find a true Colorado hangout. Relax under the fully covered deck overlooking an extra-large patio with a built-in gas fire pit and low-maintenance artificial turf-perfect for hosting friends or enjoying quiet evenings under the stars. Plus, solar panels help keep energy costs down. Living in Southshore you'll enjoy resort-style perks right outside your door, including two community centers, pools, fitness centers, parks, playgrounds, trails, and fun community events. Welcome home!
- Listing Status:
- Active
- Data Last Updated:
- November 19, 2026 at 4:20AM
- Listing Office:
- Rocky Mountain R.E. Advisors : c.lazzaro@me.com,303-947-1945
- Listing Agent:
- Carrie Lazzaro : 303-947-1945
- Contact:
- c.lazzaro@me.com,303-947-1945
- MLS ID:
- 6440905

- Other Structures: DeckPatio
- Parking: Attached
- Roofing: Composition
- Windows: Window Coverings
- General: Wood SidingTwo
- HOA Amenities: PoolPlaygroundFitness CenterParkTrail(s)Trash30.0Monthly
- Originating MLS: ires
- School District: Cherry Creek 5
- County: Arapahoe
- Water: Public
- Sewer: Public Sewer
- Source: ires
- Exclusions: Sellers' personal property
This listing courtesy of Carrie Lazzaro , Rocky Mountain R.E. Advisors
Monthly Payment
- Principal & Interest $
- Property Taxes $
- Home Insurance $
- VA Funding Fee $