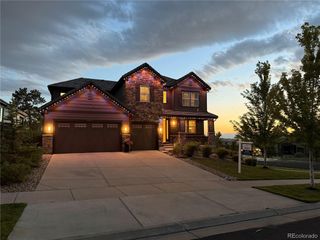
7100 S Riverwood Way, Aurora, CO 80016
- 4 beds |
- 4 baths |
- 3,946 sqft
 Single-Family Home
  Built in 2017
  10,019sqft lot
 3 car garage
  $260/sqft
  Listed 17 days ago
Property Description
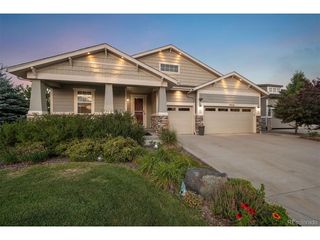
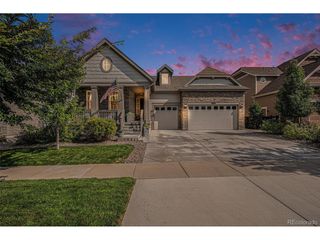
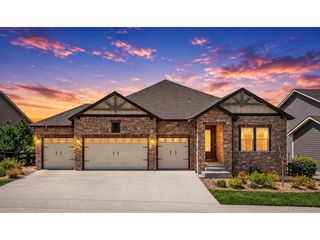
Welcome to your dream home at 7100 S Riverwood Way, Aurora, CO! This stunning, fully upgraded, single-family walk-out ranch spans nearly 4,000 square feet, offering a perfect balance of style, comfort, and functionality. With 4 spacious bedrooms and 3.5 beautifully appointed bathrooms and custom closets, this home provides plenty of room for everyone to relax and enjoy. From the moment you step inside, you'll be greeted by thoughtfully designed spaces and meticulous attention to detail, including high ceilings, floor to ceiling sliding doors, and the most gorgeous hardwood floors you've ever seen. The abundance of natural light creates a warm and inviting atmosphere throughout, highlighting the home's open layout and amazing open space and pond views. The walk out lower level offers endless possibilities-whether you're looking to create a cozy retreat by the lava rock tiled fire place, playing pool or foosball in the game room, or hosting guests in the two well appointed bedrooms, you can do it all in this stunning lower level. Designed for modern living, this home effortlessly blends comfort and convenience, making it perfect for both relaxing evenings and entertaining guests. Located in the popular Southshore neighborhood, this home is close to great amenities such as shopping and dining at Southlands Mall, outdoor activities at the Aurora reservoir, and two recreation centers within walking distance. Additional expenses? Not here...as this neighborhood has an HOA at only $30 per month. Finally, with a short drive to Denver International Airport and the entire front range via E-470, there's easy access to the conveniences the city has to offer. With its popular walk-out ranch, 3 car garage, impeccable attention to detail, and timeless appeal, don't miss this opportunity to make 7100 S Riverwood Way your future address. Schedule your showing today and experience this exceptional home in person. Come see why this is the one you've been waiting for!
- Listing Status:
- Pending
- Data Last Updated:
- July 26, 2026 at 11:23PM
- Listing Office:
- Compass - Denver : brian.mcwilliams@compass.com,720-775-7451
- Listing Agent:
- Brian McWilliams : 720-775-7451
- MLS ID:
- 6110937

- General: Open FloorplanPantryBay or Bow WindowWalk-In Closet(s)Wet BarKitchen Island
- Appliances: Self Cleaning OvenDishwasherRefrigeratorBar FridgeWasherDryerMicrowaveFreezerDisposalFire Alarm
- Basement: Partially FinishedSlabWalk-Out AccessBuilt-In RadonSump Pump
- A/C: Central AirCeiling Fan(s)
- Heating: Forced Air
- Fireplace: Two or MoreGasLiving RoomBasement
- General: Balcony
- Other Structures: DeckPatio
- Parking: Attached
- Roofing: Composition
- General: FrameOne
- HOA Amenities: ClubhousePoolFitness CenterParkTrail(s)TrashSnow Removal30.0Monthly
- Originating MLS: ires
- School District: Cherry Creek 5
- County: Arapahoe
- View: Water
- Fencing: Fenced
- Water: City
- Sewer: Public Sewer
- Source: ires
- Exclusions: Garage freezer.
This listing courtesy of Brian McWilliams , Compass - Denver
Monthly Payment
- Principal & Interest $
- Property Taxes $
- Home Insurance $
- VA Funding Fee $

 New - 2 days ago