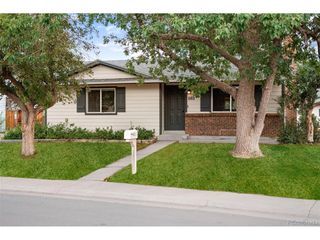
711 S Granby Cir, Aurora, CO 80012
- 3 beds |
- 2 baths |
- 2,063 sqft
 Single-Family Home
  Built in 1983
  8,276sqft lot
 2 car garage
  $230/sqft
  Listed 7 days ago
Property Description
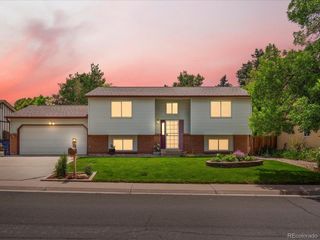
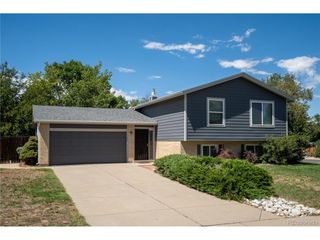
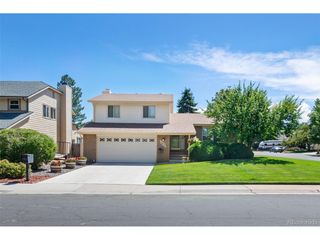
YOUR PRIVATE RETREAT IN THE CITY Imagine coming home after a long day and stepping into your own private backyard oasis. Nestled on an oversized cul-de-sac lot, this move-in-ready home delivers the rare combination of space, privacy, efficiency, and convenience that buyers struggle to find in today's market. Minutes from Anschutz Medical Campus, Children's Hospital, Buckley Space Force Base, and downtown Denver access points, this home was designed for the way modern Colorado residents actually live. Whether you're entertaining friends in the enclosed patio, enjoying summer evenings beneath the shaded gazebo, working on projects in the oversized garage, or simply relaxing by the fireplace, every space has been created to support a lifestyle of comfort and flexibility. Paid-off solar panels help keep monthly expenses in check while the spacious lot, mature landscaping, and cul-de-sac setting provide a level of privacy rarely found at this price point. This isn't just another Aurora home. It's the opportunity to own more space, more freedom, and more lifestyle for your dollar.
- Listing Status:
- Active
- Data Last Updated:
- August 20, 2026 at 1:23PM
- Listing Office:
- Acquisition Resources : barbfindlay@gmail.com,303-366-9400
- Listing Agent:
- Barb Findlay : 303-366-9400
- Contact:
- barbfindlay@gmail.com,303-366-9400
- MLS ID:
- 2814826

- Style: Contemporary
- Parking: Attached
- Roofing: Composition
- General: FrameTwo
- Originating MLS: ires
- School District: Adams-Arapahoe 28J
- County: Arapahoe
- Fencing: Partial
- Water: City
- Sewer: Public Sewer
- Source: ires
- Exclusions: None
This listing courtesy of Barb Findlay , Acquisition Resources
Monthly Payment
- Principal & Interest $
- Property Taxes $
- Home Insurance $
- VA Funding Fee $

 New - 8 hours ago