7170 S Wenatchee Way F, Aurora, CO 80016
- 2 beds |
- 2 baths |
- 1,144 sqft
 Condominium
  Built in 2002
  —— sqft lot
  1 car garage
  $275/sqft
  Listed 12 days ago
Property Description
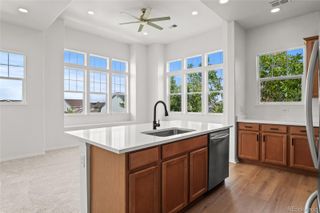
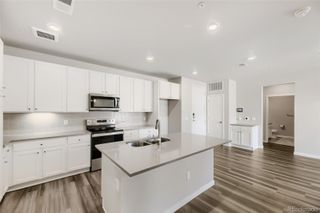
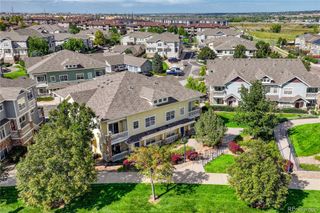
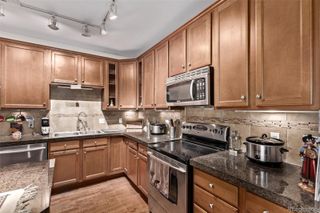
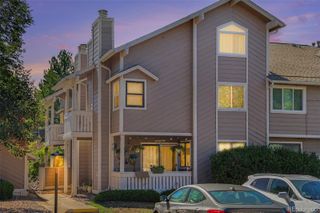
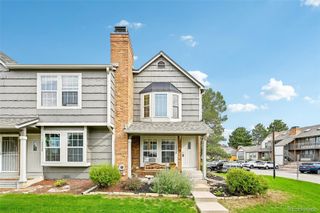
Welcome to easy Colorado living in the desirable Saddle Rock Moon Shadow community. Tucked away on the second level with no neighbors above, this inviting condo offers a peaceful place to come home to, along with the convenience of a private oversized 1-car garage. Spacious rooms, large windows, ceiling fans, and a cozy fireplace create a comfortable setting for quiet evenings at home or time spent with friends and family. The kitchen offers generous cabinetry and flows naturally into the living and dining spaces, giving you the flexibility to create a layout that fits your lifestyle—whether that means a dining table, additional seating, or adding an island. Retreat to the spacious primary suite with a walk-in closet and private ensuite bath. The second bedroom is conveniently located near the full bath, making it perfect for overnight guests, a home office, or a flexible space to make your own. Step outside onto your private balcony and enjoy a quiet spot for morning coffee, an evening glass of wine, or simply a little fresh air at the end of the day. When you’re ready to venture out, the community offers two pools, tennis and pickleball courts, parks, playgrounds, trails, and a clubhouse. Ideally located near Saddle Rock Golf Course, Aurora Reservoir, and Southlands Mall, you’ll have shopping, dining, recreation, and everyday conveniences close to home, plus easy access to E-470, DIA, and DTC. Located within the Cherry Creek School District, including Grandview High School. With its peaceful setting, spacious floor plan, private garage, and fantastic location, this is a place that’s easy to picture yourself calling home.
- Listing Status:
- Active
- Date Added:
- September 23, 2026
- Data Last Updated:
- October 5, 2026 at 12:07PM
- Listing Office:
- Keller Williams DTC : COinfo@empowerhome.com,720-615-7905
- Listing Agent:
- EMPOWERHOME Team :
- Contact:
- COinfo@empowerhome.com,720-615-7905
- MLS ID:
- 4363401

- General: Rain Gutters
- Other Structures: DeckCovered
- Parking: Exterior Access DoorOversized
- Roofing: Shake
- General: Cement SidingStoneOne
- HOA Amenities: ClubhouseParkPlaygroundPoolTrail(s)Reserve FundInsuranceIrrigation WaterMaintenance GroundsMaintenance StructureTrashWater400.0Monthly
- Originating MLS: REcolorado
- School District: Cherry Creek 5
- County: Arapahoe
- Zoning: 2073-25-4-37-006
- Utilities: Cable AvailableElectricity ConnectedNatural Gas ConnectedPhone Connected
- Water: Public
- Sewer: Public Sewer
- Source: REcolorado
This listing courtesy of EMPOWERHOME Team , Keller Williams DTC
Monthly Payment
- Principal & Interest $
- Property Taxes $
- Home Insurance $
- VA Funding Fee $