9585 Pearl Circle 203, Parker, CO 80134
- 1 bed |
- 1 bath |
- 1,069 sqft
 Condominium
  Built in 2005
  —— sqft lot
  —— car garage
  $270/sqft
  Listed 17 days ago
Property Description
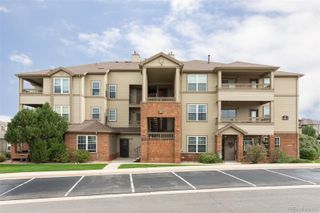
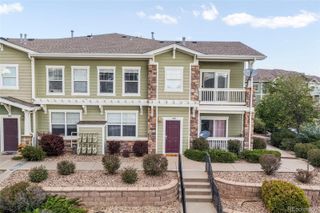
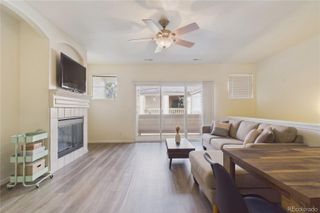
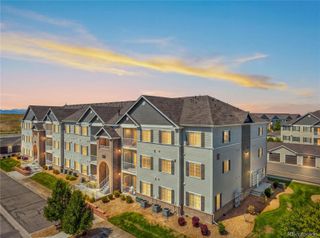
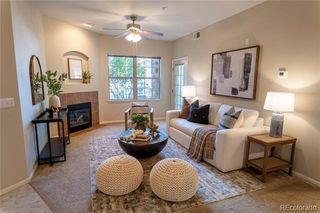
TOP-FLOOR CONDO + LOFT + STONEGATE AMENITIES This isn't your typical one-bedroom condo. With nearly 1,100 finished square feet, vaulted ceilings, an open floor plan and a large second-floor loft, this Highlands at Stonegate condo delivers a surprising amount of space and flexibility. MAIN LEVEL The open living area takes advantage of the vaulted ceiling and natural light, creating a bright, spacious feel the minute you walk in. New carpet gives the home a fresh start, while a private deck extends the living space outdoors and includes a generously sized enclosed storage room. KITCHEN Plenty of cabinet and counter space keeps the kitchen functional and connected to the main living area, with a dedicated eat-in area for dining. BEDROOM + BATH The main-level bedroom offers comfortable separation from the living space with a full bath nearby. LOFT The oversized upper loft adds valuable bonus space that can flex as a home office, workout space, media room, hobby area or non-conforming second bedroom. And because you're on the top floor, there are no neighbors above. EXTRAS Central air conditioning and reserved parking add everyday convenience. COMMUNITY Highlands at Stonegate puts some pretty impressive amenities right outside your door, including access to multiple community pools, clubhouse, tennis and pickleball courts, parks, open space and miles of trails. LOCATION Convenient access to E-470 makes getting around the metro area easy, while shopping, dining and everything Parker has to offer are just minutes away. With low-maintenance condo living and plenty of space to lock up and leave, this is an easy home base without the upkeep of a traditional home.
- Listing Status:
- Active
- Date Added:
- September 18, 2026
- Data Last Updated:
- October 5, 2026 at 12:07PM
- Listing Office:
- Osgood Team Real Estate : bjorn@osgoodteam.com,303-883-1577
- Listing Agent:
- Bjorn Osgood :
- Contact:
- bjorn@osgoodteam.com,303-883-1577
- MLS ID:
- 3802985

- Other Structures: Deck
- Roofing: Composition
- General: FrameOneSlab
- HOA Amenities: ParkPlaygroundPoolSpa/Hot TubTennis Court(s)Trail(s)Irrigation WaterMaintenance GroundsMaintenance StructureRecyclingSewerSnow RemovalTrashWater301.93Monthly
- Originating MLS: REcolorado
- School District: Douglas RE-1
- County: Douglas
- Zoning: R0459993
- Water: Public
- Sewer: Public Sewer
- Source: REcolorado
This listing courtesy of Bjorn Osgood , Osgood Team Real Estate
Monthly Payment
- Principal & Interest $
- Property Taxes $
- Home Insurance $
- VA Funding Fee $

 New - 3 days ago