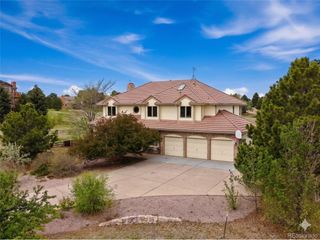
7465 S Jackson Gap Way, Aurora, CO 80016
- 5 beds |
- 5 baths |
- 4,873 sqft
 Single-Family Home
  Built in 2007
  0.29acre lot
 3 car garage
  $267/sqft
  Listed 10 days ago
Property Description
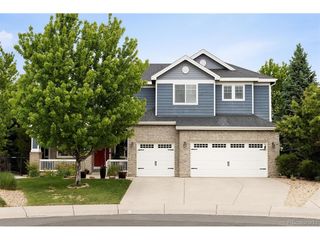
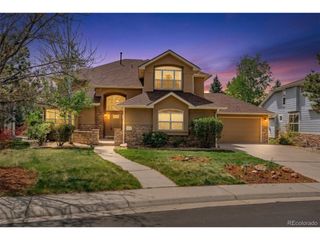
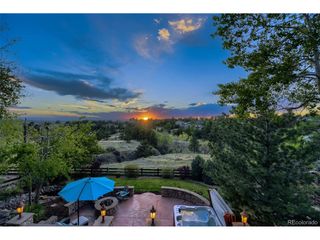
Some homes are built to show. This one was built to live in, and the difference is in every detail. A stone walkway and wrap-around porch open into formal living and dining rooms beneath tray ceilings and crown molding. The great room runs taller: stone accent wall, wall-switch gas fireplace, built-in shelving lit from within. A separate den adds a second wall-switch fireplace, built-ins, and overhead lighting. The kitchen anchors the main floor: granite island, 5-burner gas cooktop, double oven, dual lazy susans, drawer organizers, and walk-in pantry with slide-outs. Butler's pantry with wine fridge. Private office off the entry. Mudroom with sink, cabinetry, and shoe storage. Coat closet with hidden ladder to an upstairs hideout. 3-car tandem garage with storage built into the step. Upstairs: four bedrooms, three full baths, including a Jack-and-Jill and a private en suite. The primary suite opens to a 9x17 private balcony framing Pikes Peak. Five-piece bath with double-head shower, garden tub, vanity area, and medicine cabinet. Custom closet with center island, shoe shelves, laundry-basket popouts, built-in drawers, and two velvet-lined jewelry drawers. Loft with built-in desks, storage, and second-floor laundry rounds out the level. The walk-out finished basement adds a fifth bedroom with large walk-in closet and full bath, plus a game room, bar with mini fridge and storage, built-in dart board, and access to hideout and attic space. The outdoor space is the closing argument. Covered composite upper deck with built-in outdoor kitchen, gas grill, mini fridge, mounted TV, and pull-down shades. Below: stone waterfall, sport court, outdoor fireplace, and mature pines giving the lot a sense of permanence. Roof replaced two years ago. New fencing recently installed. Tallyn's Reach amenities: clubhouse, pool, tennis, parks, trails. Cherry Creek 5 schools: Black Forest Hills, Fox Ridge, Cherokee Trail. Minutes to Southlands. Nothing about this house was accidental.
- Listing Status:
- Active
- Data Last Updated:
- May 31, 2026 at 1:21PM
- Listing Office:
- Fixed Rate Real Estate, LLC : 303-910-2552
- Listing Agent:
- Daniel Gurzhiev : 303-910-2552
- MLS ID:
- 5533989

- General: Sprinkler SystemTandem Garage
- Style: Chalet
- Other Structures: DeckPatio
- Parking: Attached
- Roofing: Fiberglass
- General: BrickStoneWood SidingConcreteTwo
- HOA Amenities: ClubhouseTennis Court(s)PoolPlaygroundParkTrail(s)270.0Quarterly
- Originating MLS: ires
- School District: Cherry Creek 5
- County: Arapahoe
- Utilities: Electricity AvailableCable Available
- Water: City
- Sewer: Public Sewer
- Source: ires
- Exclusions: Sellers personal property.
This listing courtesy of Daniel Gurzhiev , Fixed Rate Real Estate, LLC
Monthly Payment
- Principal & Interest $
- Property Taxes $
- Home Insurance $
- VA Funding Fee $

 New - 3 days ago