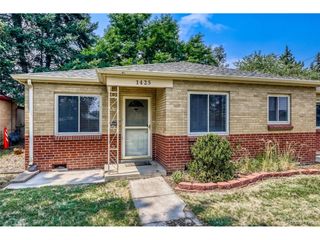
750 Kenton St, Aurora, CO 80010
- 3 beds |
- 2 baths |
- 1,032 sqft
 Single-Family Home
  Built in 1954
  6,098sqft lot
 1 car garage
  $388/sqft
  Listed 7 days ago
Property Description
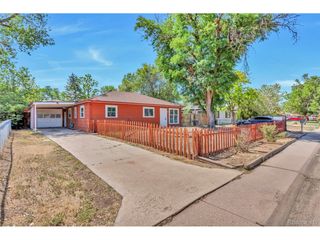
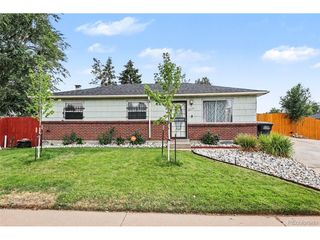
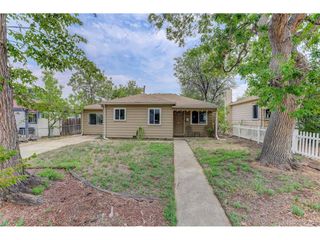
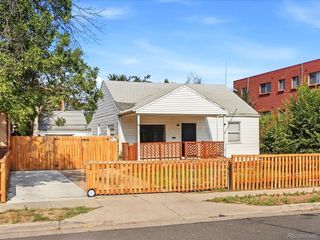
Three-bedroom, two-bath ranch-style home in Del Mar with numerous updates and no HOA! The living room features wood flooring, a ceiling fan, and a west-facing picture window. The two bedrooms on the opposite side of the home also have wood flooring, while all three bedrooms have new doors. Much of the interior has been updated with fresh paint. The converted primary bedroom is carpeted and provides generous space. The updated kitchen includes a gas range and several newer appliances. A half bath is located within the laundry room, which includes the washer and dryer, while the full bathroom has also been updated. Both bathrooms have new toilets. Recent improvements include a new furnace and roof in 2026, along with a newer water heater. The large backyard has a covered concrete patio and is enclosed by a 6-foot privacy fence and includes a newer Tuff Shed for additional storage. An attached carport, long west-facing driveway with good southern and western exposure (snow melt!) and ample street parking provide plenty of parking options. Located just off 6th Avenue with convenient access to I-225, Lowry, shopping, restaurants, and other amenities. Be sure to check out the floor plans included with the photos, along with the 3D tour for a closer look at the layout and space!
- Listing Status:
- Active
- Data Last Updated:
- August 20, 2026 at 7:24AM
- Listing Office:
- RE/MAX Alliance : susie@susiewargin.com,303-517-7484
- Listing Agent:
- Susie Wargin : 303-517-7484
- Contact:
- susie@susiewargin.com,303-517-7484
- MLS ID:
- 6934963

- Other Structures: Patio
- Parking: Carport
- Roofing: Composition
- Windows: Window Coverings
- General: Vinyl SidingOne
- Originating MLS: ires
- School District: Adams-Arapahoe 28J
- County: Arapahoe
- Fencing: Fenced
- Utilities: Electricity Available
- Water: City
- Sewer: Public Sewer
- Source: ires
- Exclusions: Seller's personal property and staging items
This listing courtesy of Susie Wargin , RE/MAX Alliance
Monthly Payment
- Principal & Interest $
- Property Taxes $
- Home Insurance $
- VA Funding Fee $

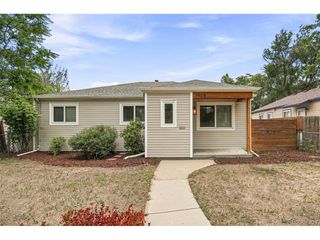
 New - 5 hours ago