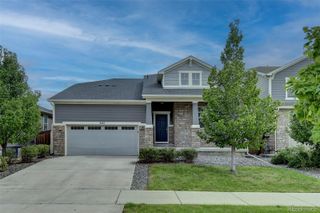
760 N Shawnee Street, Aurora, CO 80018
- 3 beds |
- 3 baths |
- 1,870 sqft
 Single-Family Home
  Built in 2023
  3,049sqft lot
 2 car garage
  $259/sqft
  Listed 10 days ago
Property Description
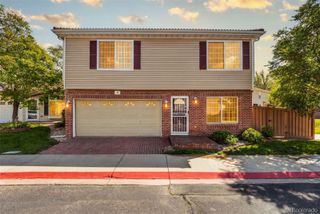
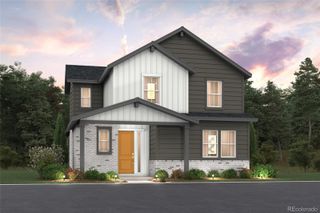
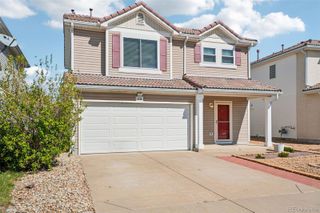
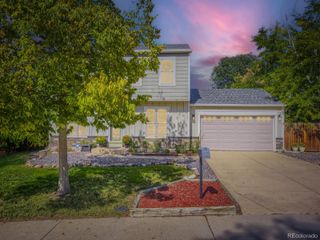
Welcome to 760 N. Shawnee Street! This nearly brand-new 3-bedroom, 3-bathroom home, built in 2023, offers a bright, open layout with plenty of natural light and modern finishes throughout. The spacious living area is perfect for everyday living and entertaining. The main floor features an open-concept living, dining, and kitchen area, creating a bright and inviting space for everyday living and entertaining. The kitchen also offers a large walk-in pantry for plenty of storage. The spacious primary suite features a large walk-in closet and private en-suite bathroom. Two additional generously sized bedrooms share a large bathroom with dual sinks, and a loft with flexible living space. One of the few homes in the neighborhood with a private driveway, this home offers the convenience of off-street parking. The Class 4 impact-resistant shingles may also qualify you for a lower homeowners insurance rate. Plus, qualified buyers may have the opportunity to assume the existing VA loan at a 5.25% interest rate! The basement offers additional space for fitness and relaxation, with a gym and sauna that are negotiable with the sale. Beautifully maintained and move-in ready, this home offers modern comfort, convenience, and features that are hard to find!
- Listing Status:
- Active
- Date Added:
- September 25, 2026
- Data Last Updated:
- October 5, 2026 at 4:06AM
- Listing Office:
- eXp Realty, LLC : Diana@ApolloGroup.com,720-633-4977
- Listing Agent:
- Diana Hlihor :
- Contact:
- Diana@ApolloGroup.com,720-633-4977
- MLS ID:
- 1765333

- General: Private Yard
- Style: Mountain Contemporary
- Other Structures: Front PorchCovered
- Parking: ConcreteDry WalledSmart Garage Door
- Roofing: Composition
- Windows: Double Pane Windows
- General: Cement SidingFrameOtherStoneTwoSlab
- HOA Amenities: ParkPlaygroundTennis Court(s)Trail(s)Maintenance GroundsSnow RemovalTrash28.0Monthly
- Originating MLS: REcolorado
- School District: Adams-Arapahoe 28J
- County: Arapahoe
- Zoning: RES035452051
- Utilities: Cable AvailableElectricity ConnectedNatural Gas Connected110V
- Water: Public
- Sewer: Public Sewer
- Source: REcolorado
This listing courtesy of Diana Hlihor , eXp Realty, LLC
Monthly Payment
- Principal & Interest $
- Property Taxes $
- Home Insurance $
- VA Funding Fee $

 New - 1 day ago