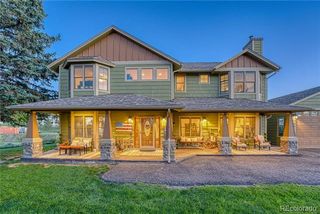
8124 S Ireland Way, Aurora, CO 80016
- 4 beds |
- 3 baths |
- 3,886 sqft
 Single-Family Home
  Built in 2002
  2.39acre lot
 5 car garage
  $333/sqft
  Listed 2 months ago
Property Description
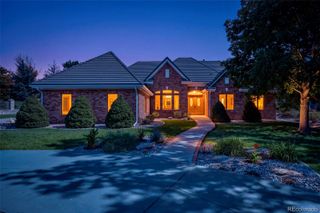
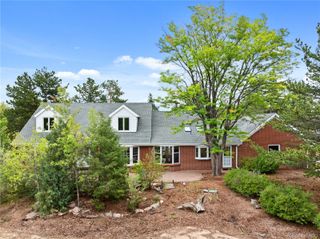
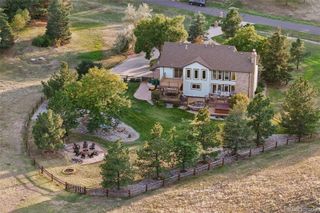
A rare opportunity in Travois—one of southeast Aurora’s most distinctive custom-home communities. Set on 2.39 acres within the Cherry Creek School District, this one-owner custom home offers nearly 3,900 finished square feet, a 5-car garage and the space, privacy and character that can be difficult to find at this price point. Designed and built by the original owners, the home offers 4 bedrooms, 2.5 baths and generous living spaces filled with natural light. The thoughtful floor plan provides flexibility for everyday living, entertaining, working from home and hobbies, while an upstairs bonus/storage area adds valuable space beyond the traditional bedrooms. Step outside and experience what truly sets this property apart. The expansive acreage creates breathing room between neighbors and endless possibilities for outdoor living, recreation and enjoying Colorado’s open skies. A Trex deck and sunroom extend the living space outdoors, while the impressive garage capacity provides exceptional room for vehicles, toys, equipment or a workshop. Travois is a small, established community of approximately 50 custom homes, offering a setting that feels removed from typical subdivision living while remaining convenient to shopping, dining, recreation and major destinations throughout the southeast metro area. If you have been searching for acreage, privacy, garage space and a custom home without giving up everyday convenience, 8124 S Ireland Way deserves a closer look.
- Listing Status:
- Active
- Date Added:
- July 10, 2026
- Data Last Updated:
- October 5, 2026 at 7:08AM
- Listing Office:
- 8z Real Estate : Michelle.Ziesch@8z.com,303-552-1388
- Listing Agent:
- Michelle Ziesch :
- Contact:
- Michelle.Ziesch@8z.com,303-552-1388
- MLS ID:
- 6755358

- General: Fire PitGardenGas Grill
- Style: Mountain Contemporary
- Other Structures: Front PorchPatio
- Parking: 220 VoltsConcreteInsulated
- Roofing: Composition
- Windows: Double Pane WindowsTriple Pane Windows
- General: FrameStoneStuccoTwoConcrete Perimeter
- HOA Amenities: 190.0Annually
- Originating MLS: REcolorado
- School District: Cherry Creek 5
- County: Arapahoe
- Zoning: 031747759
- View: Mountain(s)Plains
- Fencing: Partial
- Utilities: Cable AvailableElectricity AvailableElectricity ConnectedNatural Gas Connected110V220 Volts
- Water: Shared Well
- Sewer: Septic Tank
- Source: REcolorado
This listing courtesy of Michelle Ziesch , 8z Real Estate
Monthly Payment
- Principal & Interest $
- Property Taxes $
- Home Insurance $
- VA Funding Fee $

 New - 3 days ago