8134 S Bersshine Street, Aurora, CO 80016
- 4 beds |
- 5 baths |
- 3,358 sqft
 Single-Family Home
  Built in 2027
  8,276sqft lot
 4 car garage
  $360/sqft
  Listed 10 days ago
Property Description
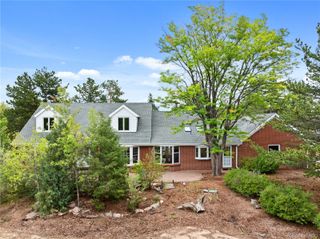
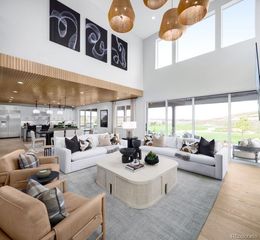
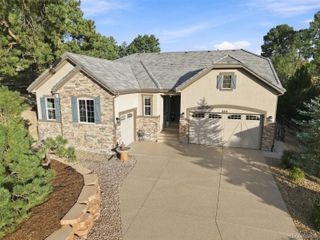
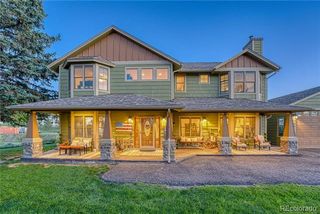
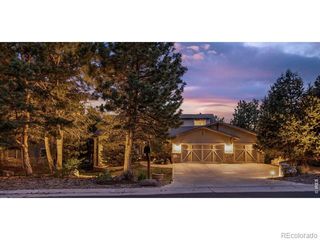
Experience luxury single-level living in the Kenton by Toll Brothers, ideally situated in Overland Ranch, one of the last remaining new master-planned communities offering resort style amenities in the Cherry Creek School District! This beautifully designed ranch home offers a rare combination of a four-car garage, walkout basement, and large covered deck overlooking open space, creating an exceptional setting for both everyday living and entertaining. Select your finishes at the award-winning design center and create a home tailored to your lifestyle. Please note: Home is under construction and photos are not of actual home and are for representation purposes only. Anticipated completion in 10–12 months.
- Listing Status:
- Active
- Date Added:
- September 24, 2026
- Data Last Updated:
- October 5, 2026 at 4:06AM
- Listing Office:
- Coldwell Banker Realty 56 : Elise.fay@cbrealty.com,303-235-0400
- Listing Agent:
- Amy Ballain :
- Contact:
- Elise.fay@cbrealty.com,303-235-0400
- MLS ID:
- 3786527

- General: Gas ValvePrivate YardRain GuttersSmart Irrigation
- Style: Traditional
- Parking: Dry WalledElectric Vehicle Charging Station(s)Smart Garage DoorTandem
- Roofing: Composition
- Windows: Double Pane Windows
- General: Cement SidingFrameStoneOneSlab
- HOA Amenities: ClubhouseFitness CenterParkParkingPlaygroundPoolMaintenance GroundsTrash130.0Monthly
- Originating MLS: REcolorado
- School District: Cherry Creek 5
- County: Arapahoe
- Zoning: TBD
- Fencing: Partial
- Utilities: Cable AvailableElectricity ConnectedInternet Access (Wired)Natural Gas Connected110V
- Water: Public
- Sewer: Public Sewer
- Source: REcolorado
This listing courtesy of Amy Ballain , Coldwell Banker Realty 56
Monthly Payment
- Principal & Interest $
- Property Taxes $
- Home Insurance $
- VA Funding Fee $

 New - 3 days ago