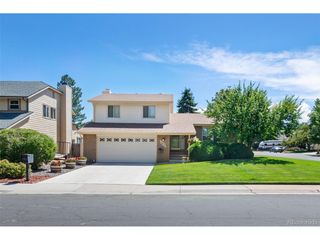
829 S Nome St, Aurora, CO 80012
- 4 beds |
- 2 baths |
- 1,518 sqft
 Single-Family Home
  Built in 1972
  0.27acre lot
 1 car garage
  $286/sqft
  Listed 1 day ago
Property Description
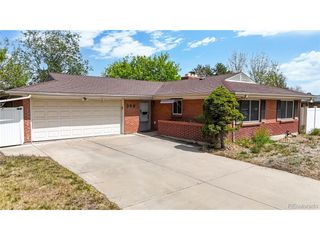
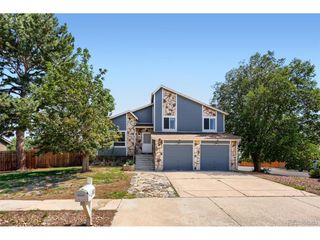
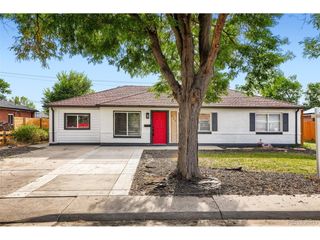
Nestled on an interior street in the Queensborough neighborhood, this charming tri-level home offers thoughtful updates and inviting spaces designed for comfortable living. Surrounded by mature trees on a tree-lined street, you will be welcomed with a warm and effortless sense of home. Inside, remodeled spaces are filled with natural light and feature an open, functional layout that works equally well for everyday living. The main level includes a spacious living room, dining area and kitchen which features white cabinets, granite countertops and stainless steel appliances. Upstairs, the primary suite provides a peaceful space with large windows that fill the room with natural light. Two additional bedrooms and a 3/4 bathroom complete the upper level. The lower level offers exceptional versatility, featuring a spacious family room with a fireplace - perfect for movie nights or a place to relax. A garden-level bedroom, updated full bathroom and convenient laundry room add functionality and flexibility to the space. Step outside to your own private backyard situated on 0.27+ acre lot, surrounded by mature trees and landscaping. A spacious covered patio provides plenty of room to enjoy outdoor dining and entertaining. Storage is abundant with both a detached shed and an attached shed. Plus, enjoy the 1-car attached garage perfect for keeping your car cool during the summer and warm in the winter months. Conveniently located just minutes from parks, schools, shopping, and dining, with easy access to Westerly Creek Trail and I-225. This delightful home offers a wonderful combination of comfort, versatility and location.
- Listing Status:
- Active
- Data Last Updated:
- August 25, 2026 at 6:23AM
- Listing Office:
- Compass - Denver : TheNelsonTeam@gmail.com,303-522-5200
- Listing Agent:
- Kathy Nelson : 303-522-5200
- Contact:
- TheNelsonTeam@gmail.com,303-522-5200
- MLS ID:
- 5067220

- Other Structures: Patio
- Parking: Attached
- Roofing: Composition
- General: FrameBrickWood SidingTri-Level
- Originating MLS: ires
- School District: Cherry Creek 5
- County: Arapahoe
- Fencing: Fenced
- Utilities: Natural Gas AvailableElectricity Available
- Water: City
- Sewer: Public Sewer
- Source: ires
- Exclusions: Seller's Personal Belongings
This listing courtesy of Kathy Nelson , Compass - Denver
Monthly Payment
- Principal & Interest $
- Property Taxes $
- Home Insurance $
- VA Funding Fee $

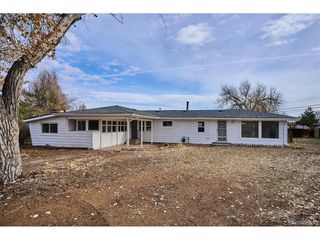
 New - 1 day ago