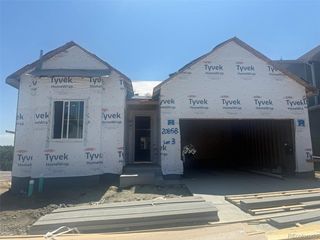
8681 S Riviera Ct, Aurora, CO 80016
- 2 beds |
- 2 baths |
- 1,769 sqft
 Single-Family Home
  Built in 2022
  6,534sqft lot
 2 car garage
  $415/sqft
  Listed 6 hours ago
Property Description
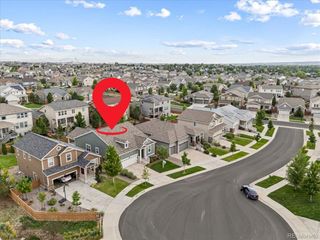
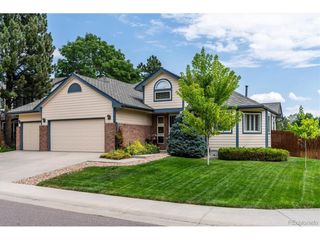
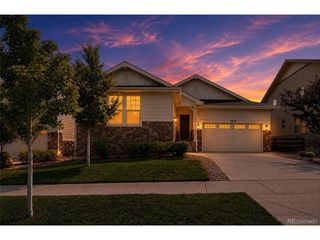
Welcome to effortless living in the coveted Hilltop 55+ active adult neighborhood at Inspiration. Built by Lennar in 2022 and beautifully maintained, this bright and inviting home shows like a model and offers the perfect blend of style, comfort, and low-maintenance living. Thoughtfully designed with two bedrooms, two bathrooms, and a versatile den/office or formal dining space, the floor plan provides flexibility for the way you want to live. Plantation shutters add a timeless finishing touch, while abundant natural light and a fresh, neutral interior create a warm and welcoming atmosphere throughout. Step outside to enjoy the beautiful outdoor living space and perfectly manicured lawn, ideal for a quiet morning coffee, an evening with friends, or simply enjoying Colorado's sunshine. A two-car garage adds convenience, while the home's PPA solar system offers an additional energy-conscious feature. Whether you're a snowbird looking for an easy lock-and-leave Colorado home or a world traveler ready for your next adventure, 8681 S Riviera Court makes coming and going remarkably simple. And the lifestyle extends well beyond your front door. Hilltop residents enjoy exclusive access to the Hilltop Club, the heart of this vibrant 55+ community, with a resort-style pool, fitness and movement spaces, pickleball, tennis and bocce courts, a demonstration kitchen, gathering spaces, clubs, social events and more. Beautifully maintained, thoughtfully designed, and ready to enjoy-this is active adult living at its best. Come discover the home and the Hilltop lifestyle that make Inspiration such a special place to call home.
- Listing Status:
- Active
- Data Last Updated:
- August 20, 2026 at 7:24AM
- Listing Office:
- LIV Sotheby's International Realty : jodi.rogers@sothebysrealty.com,720-933-6676
- Listing Agent:
- Jodi Rogers : 720-933-6676
- Contact:
- jodi.rogers@sothebysrealty.com,720-933-6676
- MLS ID:
- 6688809

- General: Sprinkler System
- Other Structures: DeckPatio
- Parking: Attached
- Roofing: Composition
- Windows: Window Coverings
- General: FrameStoneWood SidingOne
- HOA Amenities: ClubhouseTennis Court(s)Hot TubPoolPlaygroundFitness CenterParkTrail(s)Trash293.0Quarterly
- Originating MLS: ires
- School District: Douglas County RE-1
- County: Douglas
- Fencing: Partial
- Utilities: Electricity AvailableCable Available
- Water: City
- Sewer: Public Sewer
- Source: ires
- Exclusions: Seller's personal property and any staging items.
This listing courtesy of Jodi Rogers , LIV Sotheby's International Realty
Monthly Payment
- Principal & Interest $
- Property Taxes $
- Home Insurance $
- VA Funding Fee $

 New - 3 days ago