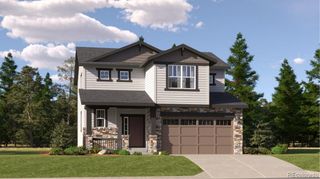
8935 Snowball Way, Parker, CO 80134
- 3 beds |
- 2 baths |
- 1,793 sqft
 Single-Family Home
  Built in 2018
  5,663sqft lot
 2 car garage
  $365/sqft
  Listed 7 days ago
Property Description
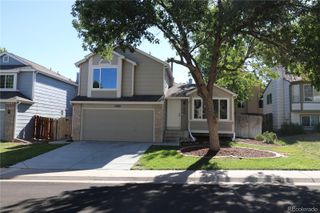
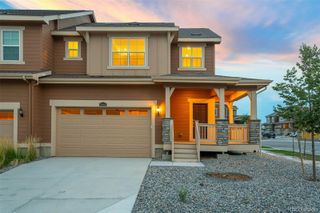
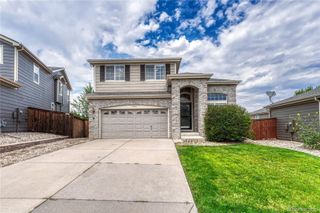
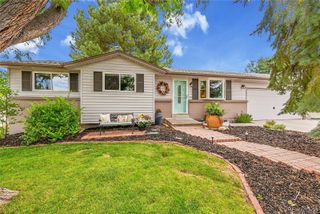
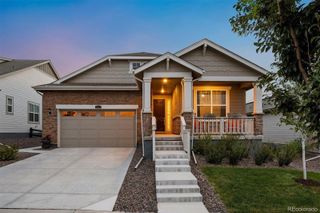
***OPEN HOUSE SATURDAY 8/22 11:00 am - 2:00 pm*** YOU HAVE TO SEE THIS! Stunning Ranch-Style Home on Cul-de-Sac in Dove Village Adjacent To Park • Nearly 3600 Total Square Feet, including a full unfinished basement • Incredible Open Floor Plan With Extensive Hardwood Floors Throughout • Extended Fully Covered Deck providing incredible outdoor space $20,000 builder upgrade • Beautiful Gourmet Kitchen With Upgraded Cabinetry, Granite Countertops • Large Dining Area • Cherry Creek Trail Access and Adjacent to Dove Village Park • Fireplace opening up to the extensively large great room. Custom backyard and side landscaping and a stained concrete patio for zero-maintenance luxury.• Beautiful primary suite offering a five-piece, glass shower surround and custom recessed mirrors and walk-in closet.• ALL APPLIANCES INCLUDED!! INCLUDING REFRIGERATOR, WASHER AND DRYER • MOVE-IN READY PERFECTION - Freshly painted two months ago with top-tier Sherwin-Williams paint (including the garage), it features a durable Category 2 roof from 2022 that qualifies for insurance discounts by most companies, plus a brand-new heavy-duty garage door spring, also including a Ring Alarm System.• Short distance to Parker Recreation Center and Shopping• Let's not forget about the Exceptional location and unmatched convenience! With quick access to E-470, a 10-minute commute to the DTC, and just 25 minutes to downtown Denver for the ultimate work-and-play lifestyle.
- Listing Status:
- Active
- Data Last Updated:
- August 20, 2026 at 7:22AM
- Listing Office:
- Landmark Residential Brokerage : 720-248-7653
- Listing Agent:
- Donna Kidd : 720-878-1459
- MLS ID:
- 2750019

- General: Private YardRain Gutters
- Style: Traditional
- Other Structures: Front PorchDeckPatioCovered
- Parking: Parking spaces: 4
- Roofing: Composition
- Windows: Double Pane WindowsWindow Coverings
- General: OneSlab
- Road/Access: Public
- HOA Amenities: ParkPlaygroundTrail(s)RecyclingTrash30.0Monthly
- Originating MLS: recolorado
- School District: Douglas RE-1
- County: Douglas
- Zoning: LOT 2 BLOCK 5 COTTONWOOD HIGHLANDS 1A AMD 2 0.130 AM/LR0489882
- View: Mountain(s)
- Fencing: Full
- Utilities: Cable AvailableElectricity ConnectedInternet Access (Wired)Natural Gas ConnectedPhone Connected110V220 Volts
- Water: Public
- Sewer: Public Sewer
- Source: recolorado
- Ownership: Individual
- Exclusions: All personal propertyshelves and cabinets in the garage. (All flatscreen TVs including mounts are excludedbut negotiable)
This listing courtesy of Donna Kidd , Landmark Residential Brokerage
Monthly Payment
- Principal & Interest $
- Property Taxes $
- Home Insurance $
- VA Funding Fee $

 New - 6 hours ago