
13564 Delphi Dr, Lone Tree, CO 80124
- 4 beds |
- 2 baths |
- 1,885 sqft
 Single-Family Home
  Built in 1974
  9,148sqft lot
 2 car garage
  $292/sqft
  Listed 6 days ago
Property Description
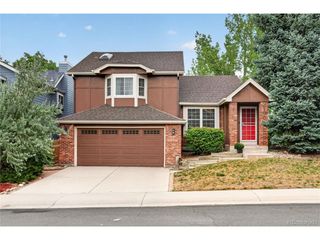
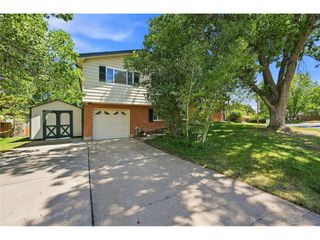
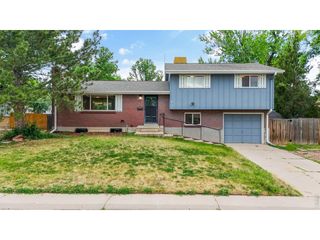
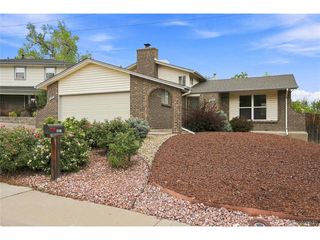
Corner lot * Large, flat fenced backyard * Finished basement * Updated kitchen * 3rd-car/boat/RV parking. This 4-bedroom, 2-bath Acres Green home offers 1,885 finished sq. ft. with 3 main-level bedrooms plus a basement primary suite with five-piece bath, jetted tub and walk-in closet. The kitchen was remodeled in 2018 with quartz countertops, appliances, sink and fixtures; main-level LVP flooring and the main-level bath were updated in 2021. Improvements include central A/C in 2020, a new water heater and basement egress window in 2025, and fresh interior paint in 2026. The full finished basement adds a family room and bonus room for office, exercise, craft or storage space. Custom details include a reclaimed boxcar-flooring sofa table/shelf in the living room and beetle-kill tongue-and-groove stair banister/pony wall leading to the basement. Outside, the 0.21-acre corner lot features a large, level backyard with drought-resistant sod added in 2025, full fencing, mature trees, raised garden bed, shed and patio with a custom butcher-block outdoor bar top. A granite-rock driveway provides additional 3rd-car, boat or RV parking. Additional features include a 2-car insulated garage, radon mitigation system and whole-house attic fan. Acres Green's voluntary HOA is $40/year and offers Dumpster Day, a Fourth of July celebration in the park and Trunk or Treat. Nearby amenities include Park Meadows, Willow Creek Trail, Sweetwater Park, Altair Park, Costco, Sam's Club and Furniture Row.
- Listing Status:
- Pending
- Data Last Updated:
- August 20, 2026 at 7:24AM
- Listing Office:
- Equity Colorado Real Estate Premier : klassenhometeam@gmail.com,303-819-6691
- Listing Agent:
- Sara Klassen : 303-819-6691
- Contact:
- klassenhometeam@gmail.com,303-819-6691
- MLS ID:
- 7398912

- General: Eat-in KitchenOpen Floorplan
- Appliances: Self Cleaning OvenDishwasherRefrigeratorWasherDryerDisposalFire Alarm
- Basement: FullPartially FinishedSlabBuilt-In Radon
- A/C: Central AirCeiling Fan(s)Attic Fan
- Heating: Forced Air
- Disability Feature: Level Lot
- General: Sprinkler System
- Style: Contemporary
- Parking: Attached
- Roofing: Composition
- General: FrameBrickOne
- HOA Amenities: 40.0Annually
- Originating MLS: ires
- School District: Douglas County RE-1
- County: Douglas
- Zoning: SR
- Fencing: Fenced
- Utilities: Natural Gas AvailableElectricity Available
- Water: City
- Sewer: Public Sewer
- Source: ires
- Exclusions: EV charger in garage
This listing courtesy of Sara Klassen , Equity Colorado Real Estate Premier
Monthly Payment
- Principal & Interest $
- Property Taxes $
- Home Insurance $
- VA Funding Fee $

 New - 1 day ago