6850 S Downing Circle W, Centennial, CO 80122
- 4 beds |
- 3 baths |
- 2,229 sqft
 Single-Family Home
  Built in 1963
  0.26acre lot
 1 car garage
  $242/sqft
  Listed 2 days ago
Property Description
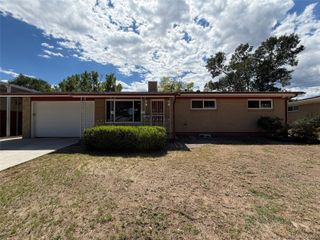
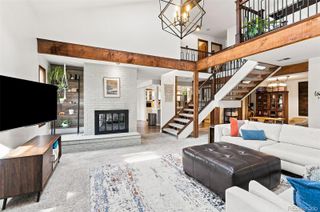
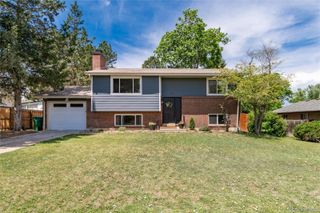
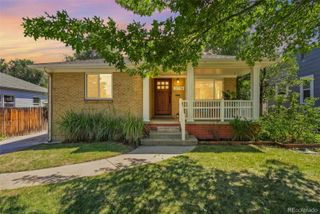
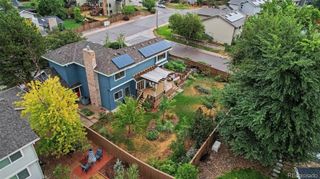
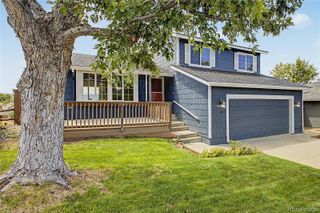
Don’t miss the opportunity to see this very nice 4-bedroom, 3-bath home situated on a spacious corner lot! The home features recent updates throughout and offers plenty of space for comfortable living. The main and upper levels feature beautiful oak flooring throughout. The primary bedroom includes a private ¾ bath and plenty of closet space. There is also a full hall bathroom and two additional bedrooms on the upper level. The kitchen offers double ovens and a convenient eat-in area. Just off the kitchen is a formal dining area with a slider leading to the large sunroom and a spacious back deck. The sunroom, located right off the dining room, creates a wonderful space for entertaining or relaxing. The large family room features a cozy wood-burning fireplace, making it a great gathering space for family and friends. The lower level provides even more living space, including a fourth bedroom, bathroom, laundry area, and an open area that can be used as a living room, recreation room, home office, or whatever best fits your needs. The front windows are new, and there are new blinds throughout the home, along with several other updates. Outside, the large backyard features mature trees and other plantings, providing plenty of room to play, entertain, garden, or simply enjoy the outdoors. A storage shed offers additional space for tools, toys, and all the extras. With its spacious layout, large corner lot, beautiful oak flooring, wood-burning fireplace, sunroom, deck, updates, and flexible living spaces, this home has a lot to offer. Come check it out—you won’t want to miss it!
- Listing Status:
- Active
- Data Last Updated:
- August 20, 2026 at 7:22AM
- Listing Office:
- Care Real Estate : 303-779-7979
- Listing Agent:
- Ted Peterson : 303-779-7979
- MLS ID:
- 6890516

- General: Rain Gutters
- Style: Traditional
- Other Structures: Deck
- Parking: Parking spaces: 1
- Roofing: Composition
- Windows: Bay Window(s)Double Pane WindowsWindow Coverings
- General: Tri-LevelConcrete Perimeter
- Road/Access: Public
- HOA Amenities: 20.0Annually
- Originating MLS: recolorado
- School District: Littleton 6
- County: Arapahoe
- Zoning: LOT 13 BLK 14 SOUTHGLENN 3RD FLG032164638
- Fencing: Full
- Utilities: Cable AvailableElectricity ConnectedNatural Gas ConnectedPhone Available110V220 VoltsSingle Phase
- Water: Public
- Sewer: Public Sewer
- Source: recolorado
- Ownership: Individual
- Exclusions: None
This listing courtesy of Ted Peterson , Care Real Estate
Monthly Payment
- Principal & Interest $
- Property Taxes $
- Home Insurance $
- VA Funding Fee $

 New - 5 hours ago