3776 S Sherman Street, Englewood, CO 80113
- 4 beds |
- 2 baths |
- 1,834 sqft
 Single-Family Home
  Built in 1952
  6,534sqft lot
 2 car garage
  $343/sqft
  Listed 8 days ago
Property Description
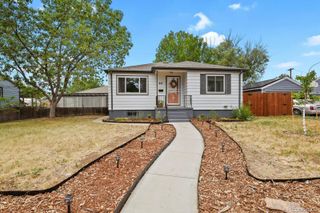
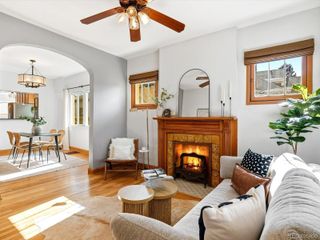
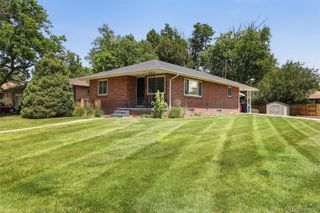
Tucked into Wynetka Heights, one of Englewood's most established and walkable pockets, this 1952 brick traditional has been reimagined for how people actually live today. The main level opens into a bright, open floorplan with a kitchen island, eat-in dining, and two comfortable bedrooms filled with natural light, one of which doubles easily as a home office. Head downstairs and the basement tells a different story entirely: a genuinely large primary suite with an Elfa walk-in closet, a ceiling fan, and a proper egress window, plus two additional non-conforming rooms flexible enough for a family room, gym, or guest space, all of it finished and functional rather than an afterthought. Outside, the property has been thoughtfully upgraded with an automatic driveway gate for privacy and security, raised planter beds ready for a serious garden, a covered front porch, and a private patio, all wrapped in full fencing on a level 0.15-acre lot. A detached, oversized two-car garage with lighting, storage, and an exterior access door pairs with two additional off-street spaces, giving this home four total parking spots, a rare find this close to downtown. Modern systems round it out: radon mitigation, a smart thermostat, high-speed internet wiring, and a smoke-free build, so the big-ticket items are already handled. With a Walk Score of 73, downtown Englewood's restaurants, shops, and light rail access are all within easy reach, putting the walkable, small-town energy of Old Englewood right at your doorstep while Denver stays just minutes away. This is a home built in 1952 that lives like it was designed today, with the space, storage, and outdoor features that rarely come together at this price point in Wynetka Heights.
- Listing Status:
- Active
- Data Last Updated:
- July 26, 2026 at 6:21PM
- Listing Office:
- Fixed Rate Real Estate, LLC : 303-910-2552
- Listing Agent:
- Daniel Gurzhiev : 303-910-2552
- MLS ID:
- 7909758

- General: GardenLightingPrivate Yard
- Style: Traditional
- Other Structures: Front PorchPatioCovered
- Parking: ConcreteExterior Access DoorFinished GarageLightedOversizedStorageParking spaces: 4
- Roofing: Composition
- Windows: Window Coverings
- General: OneSlab
- Originating MLS: recolorado
- School District: Englewood 1
- County: Arapahoe
- Zoning: LOTS 19-20 BLK 3 WYNETKA HTS031941849
- Fencing: Full
- Water: Public
- Sewer: Public Sewer
- Source: recolorado
- Ownership: Individual
- Exclusions: Sellers personal property.
This listing courtesy of Daniel Gurzhiev , Fixed Rate Real Estate, LLC
Monthly Payment
- Principal & Interest $
- Property Taxes $
- Home Insurance $
- VA Funding Fee $

 New - 2 days ago