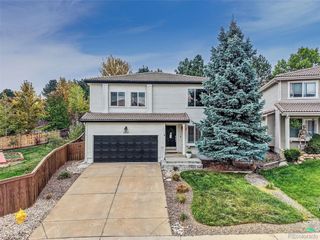
7175 S Penrose Ct, Centennial, CO 80122
- 4 beds |
- 2 baths |
- 1,845 sqft
 Single-Family Home
  Built in 1970
  10,454sqft lot
 1 car garage
  $339/sqft
  Listed 9 days ago
Property Description
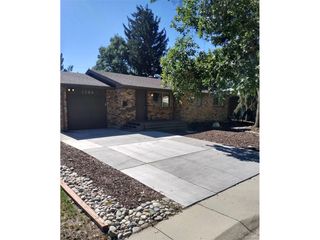
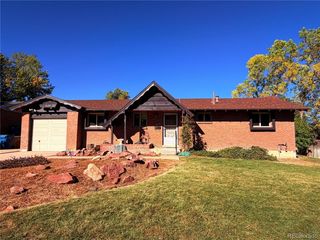
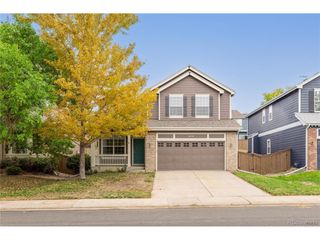
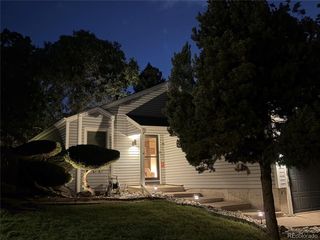
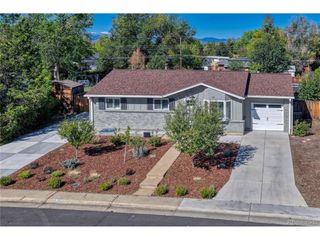
Adorable, move-in ready, and offered at a great price, this charming home is an incredible opportunity in a desirable Littleton neighborhood with highly rated LPS schools. With thoughtful updates, a flexible layout, and a large backyard, there's so much to love inside and out. The red brick facade, fresh siding, and modern paint colors create inviting curb appeal. Inside, an east-facing window fills the living room with natural light, highlighting beautiful hardwood floors that continue into the dining area. The remodeled kitchen features crisp white cabinetry, quartz countertops, stainless steel appliances, and a butcher block island perfect for everyday meals or gathering with friends. The dining area opens directly to the back deck for easy indoor/outdoor living. With two bedrooms and an updated bathroom on each level, the floor plan offers flexibility for family, guests, a home office, or hobbies. Downstairs, a cozy family room centers around an electric fireplace, while the laundry/mudroom provides direct access to the one-car garage. Outside, the large backyard offers plenty of room to play, garden, entertain, or simply relax beneath mature trees. Two sheds provide additional storage, and the spacious yard is ready to enjoy as-is or make your own. Major updates within the last five years include the sewer line, radon mitigation, siding, deck, air conditioning, water heater, refinished hardwood floors, and interior paint. The location is another standout, with Clarkson Park, Hopkins Elementary, and nearby trails just a short stroll away, plus Southglenn, Whole Foods, coffee shops, restaurants, and everyday conveniences minutes from home. Charming, updated, and affordably priced in a fantastic neighborhood-this is a home that makes it easy to move right in and start enjoying.
- Listing Status:
- Active
- Data Last Updated:
- October 5, 2026 at 2:23AM
- Listing Office:
- Madison & Company Properties : melody@threelanternsgroup.com,720-391-0399
- Listing Agent:
- Melody Switzer : 720-391-0399
- Contact:
- melody@threelanternsgroup.com,720-391-0399
- MLS ID:
- 4412931

- General: Oversized Garage
- Other Structures: Deck
- Parking: Attached
- Roofing: Composition
- Windows: Window Coverings
- General: FrameBrickOtherBi-Level
- Originating MLS: ires
- School District: Littleton District 6
- County: Arapahoe
- Fencing: Fenced
- Utilities: Natural Gas AvailableElectricity Available
- Water: Public
- Sewer: Public Sewer
- Source: ires
- Exclusions: Seller personal belongingstree house is negotiable
This listing courtesy of Melody Switzer , Madison & Company Properties
Monthly Payment
- Principal & Interest $
- Property Taxes $
- Home Insurance $
- VA Funding Fee $

 New - 1 day ago